Discover The Perfect Blend of Country Living and Modern Comfort with This Spacious 4-Bedroom, Two-Bath Ranch, Situated on Two Picturesque Acres. The Inviting Open Floor Plan is Perfect for Everyday Living and Entertaining, While Durable Vinyl Flooring Runs Throughout the Home for Easy Maintenance. The Private Primary Suite Features its Own Full Bathroom, with Three Additional Bedrooms and a Second Full Bath, Providing Plenty of Space for Family and Guests. A Full Basement Offers Endless Possibilities for Storage, a Workshop, or Future Finished Living Space. The Oversized Detached Two-Car Garage Adds Convenience as Well. If You Have Been Looking for Comfortable One-Level Living With Room to Grow in a Beautiful Country Setting, This is One You Won’t Want to Miss.
Pending
$399,999
3406 Miller Rd, Auburn, NY 13021
4beds
1,650sqft
Single Family Residence
Built in 2017
2 Acres Lot
$-- Zestimate®
$242/sqft
$-- HOA
What's special
Beautiful country settingInviting open floor planFull basementComfortable one-level livingOversized detached two-car garage
- 45 days
- 71
- 1
Zillow last checked:
Listing updated:
Listed by:
Baier Real Estate 315-406-2717,
Cheryl A. Stebbins 315-246-3222
Source: NYSAMLSs,MLS#: R1702989 Originating MLS: Rochester
Originating MLS: RochesterFacts & features
Interior
Bedrooms & bathrooms
- Bedrooms: 4
- Bathrooms: 2
- Full bathrooms: 2
- Main level bathrooms: 2
- Main level bedrooms: 4
Heating
- Propane, Forced Air
Cooling
- Central Air
Appliances
- Included: Dishwasher, Gas Oven, Gas Range, Microwave, Propane Water Heater, Refrigerator
Features
- Breakfast Bar, Eat-in Kitchen, Separate/Formal Living Room, Pantry, Pull Down Attic Stairs, Sliding Glass Door(s), Solid Surface Counters, Bedroom on Main Level, Main Level Primary, Primary Suite
- Flooring: Luxury Vinyl
- Doors: Sliding Doors
- Basement: Full
- Attic: Pull Down Stairs
- Has fireplace: No
Interior area
- Total structure area: 1,650
- Total interior livable area: 1,650 sqft
Property
Parking
- Total spaces: 2
- Parking features: Detached, Garage, Garage Door Opener
- Garage spaces: 2
Features
- Levels: One
- Stories: 1
- Patio & porch: Covered, Deck, Porch
- Exterior features: Blacktop Driveway, Deck, Propane Tank - Leased
Lot
- Size: 2 Acres
- Features: Agricultural, Rectangular, Rectangular Lot
Details
- Parcel number: 05520010300000010011120000
- Special conditions: Standard
- Other equipment: Satellite Dish
Construction
Type & style
- Home type: SingleFamily
- Architectural style: Ranch
- Property subtype: Single Family Residence
Materials
- Vinyl Siding
- Foundation: Block
Condition
- Resale
- Year built: 2017
Utilities & green energy
- Sewer: Septic Tank
- Water: Well
- Utilities for property: High Speed Internet Available
Community & HOA
Community
- Subdivision: John M Potter
Location
- Region: Auburn
Financial & listing details
- Price per square foot: $242/sqft
- Tax assessed value: $167,700
- Annual tax amount: $5,661
- Date on market: 8/13/2026
- Cumulative days on market: 46 days
- Listing terms: Cash,Conventional,FHA,USDA Loan,VA Loan
Estimated market value
Not available
Estimated sales range
Not available
Not available
Price history
| Date | Event | Price |
|---|---|---|
| 8/28/2026 | Pending sale | $399,999$242/sqft |
Source:  NYSAMLSs #R1702989 Report a problem NYSAMLSs #R1702989 Report a problem | ||
| 8/13/2026 | Listed for sale | $399,999$242/sqft |
Source: NYSAMLSs #R1702989 Report a problem | ||
Public tax history
| Year | Property taxes | Tax assessment |
|---|---|---|
| 2025 | -- | $167,700 |
| 2024 | -- | $167,700 |
| 2023 | -- | $167,700 |
| 2022 | -- | $167,700 |
| 2021 | -- | $167,700 |
| 2020 | -- | $167,700 |
| 2019 | -- | $167,700 +6.8% |
| 2018 | -- | $157,000 +15.4% |
| 2017 | -- | $135,999 |
Find assessor info on the county website
Monthly payment
Climate risks
Neighborhood: 13021
Nearby schools
Schools provided by the listing agent
- Elementary: Weedsport Elementary
- High: Weedsport Junior-Senior High
- District: Weedsport
Source: NYSAMLSs. This data may not be complete. We recommend contacting the local school district to confirm school assignments for this home.
Similar homes
- $369,9004 bd2 ba2.1k sqft35 Metcalf Dr, Auburn, NY 13021For Sale
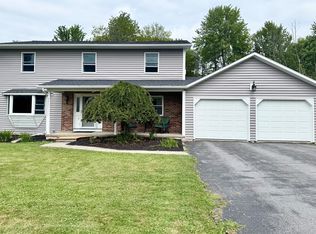
 MLS ID #R1706253, Susan M. Riordan, Listing by: Riordan Realty. NYSAMLSs
 - $370,0003 bd2 ba1.7k sqft20 Bowen St, Auburn, NY 13021For Sale
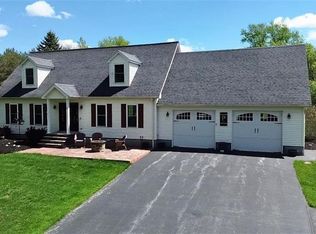 MLS ID #R1710421, Stacey M. Evans, Listing by: Evans Realty CNY LLC. NYSAMLSs
 - $389,9003 bd2 ba1k sqft4966 & 00 Martin Rd, Auburn, NY 13021For Sale
 MLS ID #S1709987, Tammy L Frendak, Listing by: Howard Hanna Real Estate. NYSAMLSs
 - $329,9003 bd2 ba2.2k sqft3500 Franklin Street Rd, Auburn, NY 13021For Sale
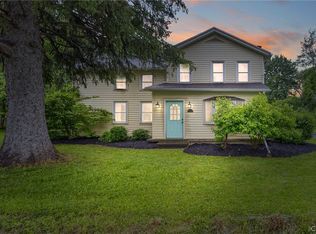 MLS ID #S1709705, Mary E Phillips, Listing by: NextHome CNY Realty. NYSAMLSs
 - $399,9994 bd2 ba2k sqft161 E Genesee St, Auburn, NY 13021For SaleMLS ID #S1681046, Sabrina J Falcone, Listing by: Howard Hanna Real Estate. NYSAMLSs
- $369,9003 bd2 ba1.8k sqft2950 Holland Dr, Auburn, NY 13021For SaleMLS ID #S1675643, Thomas Tarry JR, Listing by: Move Real Estate. NYSAMLSs
- $339,0003 bd2 ba1.8k sqft3276 Walker Rd, Auburn, NY 13021For SaleMLS ID #S1710167, Karina Murphy, Listing by: Yaman Real Estate. NYSAMLSs
- $339,5004 bd2 ba2.2k sqft392 Glenbrook Dr, Auburn, NY 13021For SaleMLS ID #S1709135, Timothy Kerstetter, Listing by: Post Realty. NYSAMLSs
- $339,0004 bd2 ba1.8k sqft5715 State Route 38a, Auburn, NY 13021For SaleMLS ID #S1696180, Michael DeRosa, Listing by: Michael DeRosa Exchange. NYSAMLSs
- $524,9003 bd2 ba1.6k sqft3291 Barrington Way, Auburn, NY 13021For SaleMLS ID #S1713436, Stephen J. Baier, Listing by: Baier Real Estate LLC. NYSAMLSs
- $389,9003 bd2 ba1.7k sqft4381 Kasson Rd, Syracuse, NY 13215For SaleMLS ID #S1717994, Jennifer Hall, Listing by: Howard Hanna Real Estate. NYSAMLSs
- $375,0003 bd2 ba1.7k sqft4649 Limeledge Rd, Marcellus, NY 13108For SaleMLS ID #S1715768, Julie Brooks, Listing by: Acropolis Realty Group LLC. NYSAMLSs
- $499,0003 bd3 ba2.3k sqft6585 Butera Dr, Auburn, NY 13021For SaleMLS ID #S1698296, Stephen Ansteth, Listing by: Howard Hanna Real Estate. NYSAMLSs
- $424,0003 bd3 ba1.4k sqft6076 W Lake Rd, Auburn, NY 13021For SaleMLS ID #R1703082, Joseph Joe Porcaro, Listing by: Empire Realty Group. NYSAMLSs
- $249,9002 bd1 ba972 sqft3363 Franklin Street Rd, Auburn, NY 13021For SaleMLS ID #S1717378, Nicole McNeilly, Listing by: Acropolis Realty Group LLC. NYSAMLSs
- $299,0003 bd2 ba1.8k sqft21 French Ave, Auburn, NY 13021For SaleMLS ID #R1706719, Joseph M. Clare, Listing by: Clare Real Estate. NYSAMLSs
- $399,9903 bd2 ba1.4k sqft7124 New Rte #31, Baldwinsville, NY 13027For SaleMLS ID #S1685623, Katherine Blaisdell, Listing by: Inquire Realty. NYSAMLSs
- $244,9003 bd1 ba1.3k sqft157 Murray St, Auburn, NY 13021For SaleMLS ID #R1717433, Susan M. Riordan, Listing by: Riordan Realty. NYSAMLSs
- $299,0003 bd1 ba960 sqft6948 N Division Street Rd, Auburn, NY 13021For SaleMLS ID #S1713588, Candice Smith, Listing by: Berkshire Hathaway CNY Realty. NYSAMLSs
- $430,0004 bd2 ba2.3k sqft3223 W Seneca Tpke, Syracuse, NY 13215For SaleMLS ID #S1713179, Robert McTague, Listing by: Howard Hanna Real Estate. NYSAMLSs
