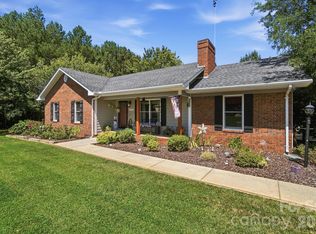
Welcome home to your private acreage close to 74 By pass and Monroe for shopping and restaurants but still far away enough to have the peaceful country living convenience. Please note this is two parcels of land totaling 6 acres with fenced pasture; private pond with stocked fish; one detached two car garage heated with woodstove for workshop or vehicles; second detached building for possible storage for equipment or workshop; third storage unit produces privacy from the road at the pond. Three bedroom, 2 full bath total electric home that sits toward the rear of the six acre property that is exempt from city taxes and only has Union County taxes. There is a wood burning insert fireplace in the living room. Updated kitchen with side entry door; granite countertops, white cabinets and stainless appliances. Kitchen and bathrooms were updated 6 years ago. Kitchen has a pantry. Split bedroom floorplan which offers privacy for primary bedroom suite. Flooring in living room/dining area and kitchen has been updated with vinyl plank flooring. (Carpet in bedrooms needs replaced and owner is offering $1000 credit for new owners to choose their own type flooring with acceptable offer). All bedrooms and family room have ceiling fans. Concrete patio at rear of home. Roof is two years old; water heater 6 mo. old; well pump is 6 years old; septic pump was replaced last year; central heat/air unit is two years old; crawl space has plastic moisture barrier with vents that open and close automatically. Lots of storage for a small business owner. Could possibly be subdivided for multiple homes with the acreage. There are two parcels of land totaling 6 acres. Monroe City is across the street from the property and has water and sewer. So many possibilities to make this your dream home oasis. Showings start Sun August 9, 2026.
Active
$450,000
3406 Olive Branch Rd, Monroe, NC 28110
3beds
1,260sqft
Manufactured Home
Built in 1996
6 Acres Lot
$436,900 Zestimate®
$357/sqft
$-- HOA
What's special
Private acreageGranite countertopsFenced pastureStainless appliancesWhite cabinetsUpdated kitchen
- 23 days
- 493
- 44
Likely to sell faster than
Zillow last checked:
Listing updated:
Listed by:
Lucy Drake lucy@lucydrake.com,
Keller Williams Ballantyne Area
Source: Canopy MLS as distributed by MLS GRID,MLS#: 4412681
Facts & features
Interior
Bedrooms & bathrooms
- Bedrooms: 3
- Bathrooms: 2
- Full bathrooms: 2
- Main level bedrooms: 3
Primary bedroom
- Features: Ceiling Fan(s)
Living room
- Features: Built-in Features
Heating
- Central, Electric, Forced Air
Cooling
- Central Air
Appliances
- Included: Dishwasher, Electric Range, Electric Water Heater
- Laundry: In Kitchen, Inside
Features
- Walk-In Closet(s)
- Flooring: Carpet, Laminate
- Has basement: No
- Fireplace features: Family Room, Wood Burning, Other - See Remarks
Interior area
- Total structure area: 1,260
- Total interior livable area: 1,260 sqft
- Finished area above ground: 1,260
- Finished area below ground: 0
Video & virtual tour
Property
Parking
- Total spaces: 2
- Parking features: Driveway, Detached Garage, Garage Faces Side, Garage Shop, Garage on Main Level
- Garage spaces: 2
- Has uncovered spaces: Yes
- Details: Gravel driveway to home and two detached garages. Part of parking in front of garages and side of home is asphalt. two garages: 583 sq. ft. and 581 sq. ft.
Accessibility
- Accessibility features: Two or More Access Exits
Features
- Levels: One
- Stories: 1
- Entry location: Main
- Patio & porch: Front Porch, Patio, Side Porch
- Exterior features: Storage, Other - See Remarks
- Fencing: Fenced,Back Yard,Chain Link
- Waterfront features: Pond
Lot
- Size: 6 Acres
- Dimensions: 217 x 590 x 217 x 614
- Features: Cleared, Level, Pasture, Pond(s)
Details
- Additional structures: Auto Shop, Workshop
- Parcel number: 09078002,09078002F
- Zoning: AF8
- Special conditions: Standard
- Horse amenities: Pasture
Construction
Type & style
- Home type: MobileManufactured
- Architectural style: Ranch
- Property subtype: Manufactured Home
Materials
- Vinyl
- Foundation: Crawl Space, Permanent
Condition
- New construction: No
- Year built: 1996
Utilities & green energy
- Sewer: Septic Installed, Other - See Remarks
- Water: Well
Community & HOA
Community
- Subdivision: None
Location
- Region: Monroe
- Elevation: 0
Financial & listing details
- Price per square foot: $357/sqft
- Tax assessed value: $249,600
- Annual tax amount: $891
- Date on market: 8/8/2026
- Cumulative days on market: 24 days
- Listing terms: Cash,Conventional,FHA,USDA Loan,VA Loan
- Road surface type: Gravel, Paved
Estimated market value
$436,900
$415,000 - $459,000
$1,561/mo
Price history
| Date | Event | Price |
|---|---|---|
| 8/8/2026 | Listed for sale | $450,000+278.2%$357/sqft |
Source:  Canopy MLS as distributed by MLS GRID #4412681 Report a problem Canopy MLS as distributed by MLS GRID #4412681 Report a problem | ||
| 4/29/2013 | Sold | $119,000-8.4%$94/sqft |
Source: Canopy MLS as distributed by MLS GRID #2100579 Report a problem | ||
| 6/9/2011 | Listing removed | $129,900$103/sqft |
Source: Gold Medallion Real Estate Group, LLC #2008194 Report a problem | ||
| 3/24/2011 | Price change | $129,900+30%$103/sqft |
Source: Gold Medallion Real Estate Group, LLC #2008194 Report a problem | ||
| 12/17/2010 | Price change | $99,900-2.9%$79/sqft |
Source: Gold Medallion Real Estate Group, LLC #2008194 Report a problem | ||
| 8/13/2010 | Listed for sale | $102,900-6.4%$82/sqft |
Source: Gold Medallion Real Estate Group, LLC #2008194 Report a problem | ||
| 7/19/2009 | Listing removed | $109,900$87/sqft |
Source: Gold Medallion Real Estate Group, LLC #845006 Report a problem | ||
| 7/13/2009 | Price change | $109,900+129.4%$87/sqft |
Source: Gold Medallion Real Estate Group, LLC #845006 Report a problem | ||
| 6/2/2009 | Price change | $47,900-58.3%$38/sqft |
Source: Gold Medallion Real Estate Group, LLC #845006 Report a problem | ||
| 5/25/2009 | Price change | $114,900+139.9%$91/sqft |
Source: Gold Medallion Real Estate Group, LLC #845006 Report a problem | ||
| 5/17/2009 | Price change | $47,900-58.3%$38/sqft |
Source: Gold Medallion Real Estate Group, LLC #845006 Report a problem | ||
| 5/14/2009 | Price change | $114,900+139.9%$91/sqft |
Source: Gold Medallion Real Estate Group, LLC #845006 Report a problem | ||
| 5/3/2009 | Price change | $47,900-58.3%$38/sqft |
Source: Gold Medallion Real Estate Group, LLC #845006 Report a problem | ||
| 5/2/2009 | Price change | $114,900+139.9%$91/sqft |
Source: Gold Medallion Real Estate Group, LLC #845006 Report a problem | ||
| 4/10/2009 | Price change | $47,900-58.3%$38/sqft |
Source: Listhub #798257 Report a problem | ||
| 4/8/2009 | Price change | $114,900+139.9%$91/sqft |
Source: Listhub #798257 Report a problem | ||
| 4/4/2009 | Price change | $47,900-58.3%$38/sqft |
Source: Listhub #798257 Report a problem | ||
| 3/18/2009 | Price change | $114,900+139.9%$91/sqft |
Source: Listhub #798257 Report a problem | ||
| 1/12/2009 | Price change | $47,900-58.7%$38/sqft |
Source: Listhub #798257 Report a problem | ||
| 12/31/2008 | Price change | $115,900+142%$92/sqft |
Source: Listhub #798257 Report a problem | ||
| 10/29/2008 | Price change | $47,900-58.7%$38/sqft |
Source: Listhub #798257 Report a problem | ||
| 10/28/2008 | Listed for sale | $115,900+31%$92/sqft |
Source: Listhub #798257 Report a problem | ||
| 2/6/1998 | Sold | $88,500$70/sqft |
Source: Public Record Report a problem | ||
Public tax history
| Year | Property taxes | Tax assessment |
|---|---|---|
| 2025 | $891 +72.7% | $182,500 +131.9% |
| 2024 | $516 +1% | $78,700 |
| 2023 | $511 | $78,700 |
| 2022 | $511 0% | $78,700 |
| 2021 | $511 -2.3% | $78,700 +16.8% |
| 2020 | $523 -11.7% | $67,400 |
| 2019 | $593 | $67,400 |
| 2018 | $593 | $67,400 |
| 2017 | $593 -3.9% | $67,400 |
| 2016 | $617 | $67,400 |
| 2015 | $617 -17.8% | $67,400 -34.9% |
| 2014 | $750 | $103,520 |
| 2013 | -- | $103,520 |
| 2012 | -- | $103,520 |
| 2011 | -- | $103,520 |
| 2010 | -- | $103,520 |
| 2009 | $732 | $103,520 |
| 2008 | $732 -11.2% | $103,520 -6.1% |
| 2007 | $824 +10.6% | $110,290 |
| 2006 | $745 | $110,290 |
| 2005 | -- | $110,290 |
| 2004 | -- | $110,290 +27.8% |
| 2003 | -- | $86,300 |
| 2002 | -- | $86,300 |
| 2001 | -- | $86,300 |
| 2000 | -- | $86,300 |
Find assessor info on the county website
Monthly payment
Climate risks
Neighborhood: 28110
Nearby schools
Schools provided by the listing agent
- Elementary: Wingate
- Middle: East Union
- High: Forest Hills
Source: Canopy MLS as distributed by MLS GRID. This data may not be complete. We recommend contacting the local school district to confirm school assignments for this home.
Similar homes
- $449,9003 bd2 ba1.6k sqft3201 Gilboa Rd, Wingate, NC 28174For Sale
 MLS ID #4415181, Veronica Hiley-Conklin, Call It Closed International Inc. Canopy MLS as distributed by MLS GRID
 - $450,0003 bd2 ba1.8k sqft3209 Monte Dr, Monroe, NC 28110For Sale
 MLS ID #4412085, Mary McCloskey, Howard Hanna Allen Tate Charlotte South. Canopy MLS as distributed by MLS GRID
 - $440,0003 bd2 ba1.7k sqft3117 Karen Ln, Monroe, NC 28110For Sale
 MLS ID #4402796, Laura Arthur, ERA Live Moore. Canopy MLS as distributed by MLS GRID
 - $429,0003 bd2 ba1.4k sqft6311 Old Pageland Marshville Rd, Marshville, NC 28103For Sale
 MLS ID #4410392, Renee Montgomery, Carolina Peacock Realty LLC. Canopy MLS as distributed by MLS GRID
 - $470,0003 bd2 ba1.3k sqft6214 New Salem Rd, Marshville, NC 28103For SaleMLS ID #4409358, Ray Black, Ray Black Real Estate. Canopy MLS as distributed by MLS GRID
- $420,0003 bd2 ba1.3k sqft5507 State Line Rd, Marshville, NC 28103For SaleMLS ID #4414887, Mireya Contreras Guzman, MATHERS REALTY.COM. Canopy MLS as distributed by MLS GRID
- $388,5003 bd3 ba1.5k sqft3405 Continental Dr, Monroe, NC 28110For SaleMLS ID #4411054, Randy Lindsay, Austin-Barnett Realty LLC. Canopy MLS as distributed by MLS GRID
- $359,9003 bd2 ba1.4k sqft2406 Bearskin Ln, Monroe, NC 28110For SaleMLS ID #4396948, Anna Underwood, Central Carolina Real Estate Group LLC. Canopy MLS as distributed by MLS GRID
- $389,9003 bd2 ba1.7k sqft2115 Acorn Ln, Monroe, NC 28112For SaleMLS ID #4410769, Brandon Gaddy, Central Carolina Real Estate Group LLC. Canopy MLS as distributed by MLS GRID
- $340,0003 bd2 ba1.3k sqft3205 Viola Ln, Monroe, NC 28110For SaleMLS ID #4411884, Lloyd Hartman-Trimble, Carolina Homes Connection, LLC. Canopy MLS as distributed by MLS GRID
- $395,0003 bd2 ba1.4k sqft4710 Titus Ct, Monroe, NC 28110For SaleMLS ID #4392324, Christopher Hendrickson, Mark Spain Real Estate. Canopy MLS as distributed by MLS GRID
- $375,0003 bd2 ba1.3k sqft11932 Everidge Pl, Charlotte, NC 28227For SaleMLS ID #4418850, Amanda Bowman, Emerald Pointe Realty & Const.. Canopy MLS as distributed by MLS GRID
- $315,0003 bd2 ba1.1k sqft2301 Hunters Way, Monroe, NC 28110For SaleMLS ID #4398199, Phyllis Ghartey Tagoe, JJ Realty Company. Canopy MLS as distributed by MLS GRID
- $350,0003 bd2 ba1.4k sqft4619 Winterberry Ln, Monroe, NC 28110For SaleMLS ID #4409983, Linsey Cooper, Cooper Realty, Inc. Canopy MLS as distributed by MLS GRID
- $417,0005 bd3 ba1.7k sqft3113 Queensdale Dr, Monroe, NC 28110For SaleMLS ID #4349240, Andrea Osuna, Realty One Group Revolution. Canopy MLS as distributed by MLS GRID
- $360,0003 bd2 ba1.6k sqft2101 Shady Ln, Monroe, NC 28110For SaleMLS ID #4306238, Lee Northcutt, Keller Williams South Park. Canopy MLS as distributed by MLS GRID
- $349,9002 bd3 ba1.7k sqft141 Oak Leaf Ln, Wingate, NC 28174For SaleMLS ID #4409604, Jay White, Keller Williams Ballantyne Area. Canopy MLS as distributed by MLS GRID
- $515,0003 bd2 ba1.7k sqft8379 Harvell Rd, Stanfield, NC 28163For SaleMLS ID #4410609, Beth Holland, Mark Spain Real Estate. Canopy MLS as distributed by MLS GRID
- $340,0003 bd2 ba1.5k sqft5002 Morning Dew Ln, Monroe, NC 28110For SaleMLS ID #4412017, Timothy Brummett, Coldwell Banker Realty. Canopy MLS as distributed by MLS GRID
- $315,0003 bd2 ba1.1k sqft605 Brookside Dr, Monroe, NC 28110For SaleMLS ID #4384329, Sandra Perales Mora, NorthGroup Real Estate LLC. Canopy MLS as distributed by MLS GRID
