BRAND NEW! GREAT LOCATION! STUNNING QUALITY! WELCOME TO LOT 115 IN LAC ST ANNE COUNTY'S DARBYSON ESTATES! THIS BRAND NEW 2026 BUILT BI LEVEL IS OUTSTANDING! THE HOME SITS ON 3.01 TREED AND PRIVATE ACRES. INSIDE ONE WILL FIND: 3 SPACIOUS BEDROOMS, A MAIN FLOOR CONTAINING 1272 SQ FEET, GRANITE KITCHEN WITH POWERED ISLAND, GAS STOVE, AND TILE BACKSPLASH, UPGRADED VINYL PLANK, CARPET AND TILE FLOORS, 9 FOOT KNOCK-DOWN CEILINGS THROUGHOUT, KING SIZED PRIMARY BEDROOM WITH HUGE WALK-IN CLOSET & 3 PIECE PRIMARY ENSUITE WITH SHOWER, 4 PIECE MAIN BATHROOM, A FULL UNSPOILED BASEMENT, LOW E ARGON WINDOWS, HIGH EFFICIENCY FURNACE AND HOT WATER TANK, AND R60 ATTIC INSULATION. 35 YEAR SHINGLES & UPGRADED SIDING ON THE EXTERIOR. YOU'LL FIND A NEW DRILLED WATER WELL, NEW SEPTIC TANK AND FIELD, AND A MASSIVE 26X28 DETACHED GARAGE WITH OVERHEAD DOOR AND A MAN DOOR. PLENTY OF ROOM TO BUILD A SHOP OR HAVE HORSES...AMAZING! FULL PROGRESSIVE NEW HOME WARRANTY IS INCLUDED. HOME WILL BE COMPLETED ON NOV 15 2026
For sale
C$569,999
3406 Township Rd #552-115, Rural Lac Ste Anne County, AB T0E 1A0
3beds
1,275sqft
Single Family Residence
Built in 2026
3.01 Acres Lot
$-- Zestimate®
C$447/sqft
C$-- HOA
What's special
Gas stoveTile backsplashKing sized primary bedroomHuge walk-in closetFull unspoiled basementLow e argon windowsNew drilled water well
- 2 days
- 5
- 0
Zillow last checked:
Listing updated:
Listed by:
Dan J Kiryluk,
Royal LePage Noralta Real Estate
Source: RAE,MLS®#: E4510489
Facts & features
Interior
Bedrooms & bathrooms
- Bedrooms: 3
- Bathrooms: 2
- Full bathrooms: 2
Primary bedroom
- Level: Main
Heating
- Forced Air-1, Natural Gas
Appliances
- Included: Dishwasher-Built-In, Dryer, Microwave Hood Fan, Refrigerator, Stove-Gas, Washer
Features
- Ceiling 9 ft., Closet Organizers, Insulation-Upgraded, No Animal Home, No Smoking Home
- Flooring: Carpet, Ceramic Tile, Vinyl Plank
- Windows: Vinyl Windows
- Basement: Full, Unfinished
Interior area
- Total structure area: 1,275
- Total interior livable area: 1,275 sqft
Property
Parking
- Total spaces: 2
- Parking features: Double Garage Detached, Parking-Extra, R.V. Storage, Garage Control, Garage Opener
- Garage spaces: 2
Features
- Levels: Bi-Level,1
- Patio & porch: Deck
- Exterior features: Backs Onto Park/Trees, Not Landscaped, Private Setting, Exterior Walls- 2"x6"
- Fencing: None,Not Fenced
Lot
- Size: 3.01 Acres
- Features: Backs Onto Park/Trees, Flat Site, Golf Nearby, Level Land, Not Landscaped, Private Setting, Schools, Shopping Nearby
- Topography: Level
Construction
Type & style
- Home type: SingleFamily
- Property subtype: Single Family Residence
Materials
- Vinyl Siding
- Foundation: Concrete Perimeter
Condition
- Year built: 2026
Utilities & green energy
- Water: Drilled Well
Community & HOA
Location
- Region: Rural Lac Ste Anne County
Financial & listing details
- Price per square foot: C$447/sqft
- Date on market: 9/25/2026
- Ownership: Private
- Road surface type: Gravel
Price history
Price history is unavailable.
Public tax history
Tax history is unavailable.
Climate risks
Neighborhood: T0E
Nearby schools
GreatSchools rating
No schools nearby
We couldn't find any schools near this home.


Similar homes
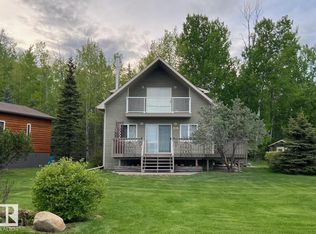
- C$554,9004 bd3 ba1.8k sqft54109A Range Road 34, Lac Ste. Anne County, AB T0E 1V2For Sale
 MLS ID #E4508521, Samantha Stachniak, RE/MAX Elite. RAE
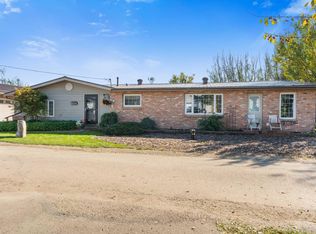
 - C$499,9004 bd2 ba1.5k sqft218 & 219 2nd St, Yellowstone, AB T0E 1A0For Sale
 MLS ID #E4488060, Jordan C Seitz, Real Broker. RAE
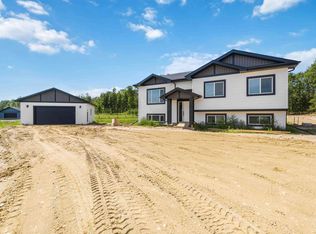
 - C$580,0003 bd2 ba1.8k sqft6016 52nd Ave, Mayerthorpe, AB T0E 1N0For Sale
 MLS ID #E4509748, Marty J Weishaupt, Royal LePage Noralta Real Estate. RAE
 - C$579,9993 bd2 ba1.2k sqft55108 Range Road 15 #401, Lac Ste. Anne County, AB T0E 1V2For Sale
 MLS ID #E4506680, Dan J Kiryluk, Royal LePage Noralta Real Estate. RAE
