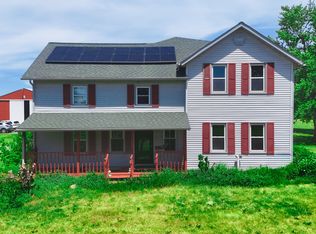
RARE 3-ACRE COUNTRY PROPERTY - A TRUE ONE-OF-A-KIND BARN CONVERSION! ORIGINAL 1970'S BARN CONVERTED INTO A TRULY UNIQUE CUSTOM HOME ~ ORIGINAL BARN TIMBERS & BEAMS INCORPORATED THROUGHOUT ~ BEAUTIFUL 3-ACRE SETTING WITH MATURE TREES & OPEN SPACE ~ 5 BEDROOMS & MULTIPLE FLEXIBLE LIVING SPACES ~ DRAMATIC FLOOR-TO-CEILING FIELDSTONE FIREPLACE ~ SECOND WOOD-BURNING MASONRY FIREPLACE ~ DISTRESSED HICKORY HARDWOOD FLOORS ~ EXPOSED BEAMS & CUSTOM WOODWORK THROUGHOUT ~ OPEN-CONCEPT LIVING, DINING & KITCHEN AREA WITH SOARING CEILINGS ~ KITCHEN WITH STONE COUNTERTOPS, CUSTOM OAK CABINETRY & STAINLESS STEEL APPLIANCES ~ REMODELED HOME OFFICE WITH CUSTOM CABINETRY ~ STAMPED CONCRETE PATIO & PERGOLA ~ OVERSIZED 2-CAR CLIMATE-CONTROLLED GARAGE ~ PRIVATE ELEVATOR PROVIDING EASY ACCESS BETWEEN LEVELS ~ DETACHED 14' X 21' GUEST HOUSE WITH FULL BATH, HEAT & A/C ~ MASSIVE 28' X 60' CLIMATE-CONTROLLED WORKSHOP WITH WATER ~ IDEAL FOR CAR ENTHUSIASTS, HOBBIES, STORAGE OR HOME BUSINESS ~OPEN ACREAGE WITH ROOM FOR PASTURE OR ADDITIONAL OUTBUILDING ~ AG ZONING OFFERS NUMEROUS POSSIBILITIES INCLUDING HORSES & OTHER ANIMALS ~ AN EXTRAORDINARY PROPERTY COMBINING RUSTIC CHARACTER, QUALITY CRAFTSMANSHIP, SPACE & PRIVACY! 15 MIN TO I-90, CHERRY VALLEY!
Contingent
$615,000
34066 Myelle Rd, Kingston, IL 60145
5beds
3,600sqft
Single Family Residence
Built in 1972
3 Acres Lot
$597,000 Zestimate®
$171/sqft
$-- HOA
What's special
Second wood-burning masonry fireplaceDramatic floor-to-ceiling fieldstone fireplaceDistressed hickory hardwood floors
- 17 days
- 945
- 86
Zillow last checked:
Listing updated:
Listed by:
Lisa Rossow 847-683-2000,
CENTURY 21 New Heritage
Source: MRED as distributed by MLS GRID,MLS#: 12738398
Facts & features
Interior
Bedrooms & bathrooms
- Bedrooms: 5
- Bathrooms: 5
- Full bathrooms: 3
- 1/2 bathrooms: 2
Rooms
- Room types: Bonus Room, Bedroom 5, Loft, Office, Workshop
Primary bedroom
- Features: Bathroom (Half)
- Level: Second
- Area: 225 Square Feet
- Dimensions: 15X15
Bedroom 2
- Features: Flooring (Hardwood)
- Level: Second
- Area: 144 Square Feet
- Dimensions: 12X12
Bedroom 3
- Features: Flooring (Carpet)
- Level: Second
- Area: 120 Square Feet
- Dimensions: 12X10
Bedroom 4
- Features: Flooring (Carpet)
- Level: Main
- Area: 252 Square Feet
- Dimensions: 18X14
Bedroom 5
- Features: Flooring (Carpet)
- Level: Main
- Area: 182 Square Feet
- Dimensions: 14X13
Bonus room
- Level: Main
- Area: 182 Square Feet
- Dimensions: 14X13
Dining room
- Features: Flooring (Hardwood)
- Level: Second
- Area: 198 Square Feet
- Dimensions: 18X11
Family room
- Features: Flooring (Hardwood)
- Level: Main
- Area: 384 Square Feet
- Dimensions: 24X16
Kitchen
- Features: Kitchen (Custom Cabinetry, Granite Counters), Flooring (Hardwood)
- Level: Second
- Area: 168 Square Feet
- Dimensions: 14X12
Laundry
- Level: Main
- Area: 135 Square Feet
- Dimensions: 15X9
Living room
- Features: Flooring (Hardwood)
- Level: Second
- Area: 396 Square Feet
- Dimensions: 22X18
Loft
- Level: Second
- Area: 96 Square Feet
- Dimensions: 12X8
Office
- Features: Flooring (Ceramic Tile)
- Level: Main
- Area: 100 Square Feet
- Dimensions: 10X10
Other
- Level: Main
- Area: 1680 Square Feet
- Dimensions: 60X28
Heating
- Propane
Cooling
- Central Air
Appliances
- Included: Range, Microwave, Dishwasher, Refrigerator, Washer, Dryer, Disposal, Water Softener Owned, Multiple Water Heaters
- Laundry: Main Level, In Garage
Features
- Cathedral Ceiling(s), 1st Floor Bedroom, In-Law Floorplan, 1st Floor Full Bath, Built-in Features, Bookcases, Historic/Period Mlwk, Beamed Ceilings, Open Floorplan, Special Millwork, Granite Counters, Workshop
- Flooring: Hardwood
- Windows: Skylight(s)
- Basement: None
- Number of fireplaces: 2
- Fireplace features: Wood Burning, Masonry, More than one, Family Room, Living Room
Interior area
- Total structure area: 3,360
- Total interior livable area: 3,600 sqft
Property
Parking
- Total spaces: 2.5
- Parking features: Gravel, Garage Door Opener, Heated Garage, Yes, Garage Owned, Attached, Garage
- Attached garage spaces: 2.5
- Has uncovered spaces: Yes
Accessibility
- Accessibility features: No Disability Access
Features
- Patio & porch: Patio
- Exterior features: Dog Run
Lot
- Size: 3 Acres
- Dimensions: 245x462x270x465
- Features: Mature Trees, Backs to Open Grnd
Details
- Additional structures: Workshop, Guest House, Outbuilding, Pergola
- Parcel number: 0207300003
- Special conditions: None
- Other equipment: Water-Softener Owned, Ceiling Fan(s)
Construction
Type & style
- Home type: SingleFamily
- Architectural style: Barndominium
- Property subtype: Single Family Residence
Materials
- Cedar
- Foundation: Concrete Perimeter
- Roof: Asphalt
Condition
- New construction: No
- Year built: 1972
- Major remodel year: 2020
Utilities & green energy
- Sewer: Septic Tank
- Water: Well
Community & HOA
Community
- Security: Carbon Monoxide Detector(s), Closed Circuit Camera(s)
HOA
- Services included: None
Location
- Region: Kingston
Financial & listing details
- Price per square foot: $171/sqft
- Tax assessed value: $166,791
- Annual tax amount: $12,785
- Date on market: 8/20/2026
- Ownership: Fee Simple
Estimated market value
$597,000
$567,000 - $627,000
Not available
Price history
| Date | Event | Price |
|---|---|---|
| 8/31/2026 | Contingent | $615,000$171/sqft |
Source:  MRED as distributed by MLS GRID #12738398 Report a problem MRED as distributed by MLS GRID #12738398 Report a problem | ||
| 8/20/2026 | Listed for sale | $615,000+23.7%$171/sqft |
Source: MRED as distributed by MLS GRID #12738398 Report a problem | ||
| 7/28/2023 | Listing removed | -- |
Source: MRED as distributed by MLS GRID #11789582 Report a problem | ||
| 5/22/2023 | Listed for sale | $497,000$138/sqft |
Source: MRED as distributed by MLS GRID #11789582 Report a problem | ||
| 11/15/2022 | Listing removed | -- |
Source: MRED as distributed by MLS GRID #11667430 Report a problem | ||
| 11/4/2022 | Listed for sale | $497,000$138/sqft |
Source: MRED as distributed by MLS GRID #11667430 Report a problem | ||
| 11/3/2022 | Listing removed | -- |
Source: MRED as distributed by MLS GRID #11466825 Report a problem | ||
| 7/17/2022 | Listed for sale | $497,000$138/sqft |
Source: MRED as distributed by MLS GRID #11466825 Report a problem | ||
Public tax history
| Year | Property taxes | Tax assessment |
|---|---|---|
| 2025 | $12,785 +9.3% | $166,791 +10.4% |
| 2024 | $11,702 +8.9% | $151,093 +11.2% |
| 2023 | $10,743 +36.1% | $135,814 +33.5% |
| 2022 | $7,893 +4.8% | $101,768 +7.7% |
| 2021 | $7,535 +1.9% | $94,527 +3.1% |
| 2020 | $7,398 +6% | $91,658 +6.5% |
| 2019 | $6,976 +2.8% | $86,051 +2.2% |
| 2018 | $6,789 +6.3% | $84,199 +5.6% |
| 2017 | $6,384 +3.1% | $79,757 +4.3% |
| 2016 | $6,191 | $76,505 +4.5% |
| 2015 | -- | $73,196 +4.1% |
| 2014 | -- | $70,333 -1.4% |
| 2013 | -- | $71,367 -7.9% |
| 2012 | -- | $77,514 -7.5% |
| 2011 | -- | $83,817 -8.3% |
| 2010 | -- | $91,413 -1.3% |
| 2009 | -- | $92,645 -1.2% |
| 2008 | -- | $93,770 +7.2% |
| 2007 | -- | $87,505 +6.1% |
| 2006 | -- | $82,489 |
Find assessor info on the county website
Monthly payment
Est. payment
Payment breakdown
Explore the cost of this home by adjusting the details. Changes won't be saved.Climate risks
Neighborhood: 60145
Nearby schools
Similar homes
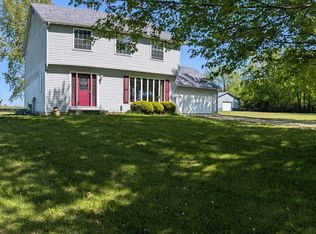
- $599,9004 bd3 ba3.1k sqft9305 Eric Cir, Kingston, IL 60145For Sale By Owner
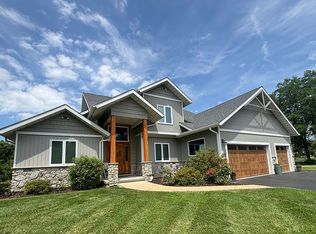
- $630,0003 bd3 ba2.2k sqft9339 Eric Cir, Kingston, IL 60145For Sale By Owner
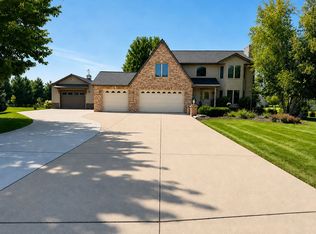
- $685,0004 bd4 ba2.9k sqft8811 Ryan Ct, Kingston, IL 60145Active
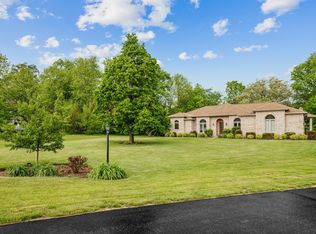 MLS ID #12653369, Mary Sagan, SFR, Century 21 New Heritage - Hampshire. MRED as distributed by MLS GRID
 - $599,9995 bd3 ba4.1k sqft3422 Poole Rd, Belvidere, IL 61008Active
 MLS ID #12727640, Priscilla Elliott, HomeSmart Connect LLC. MRED as distributed by MLS GRID
