Welcome to this beautifully updated 5-bedroom, 3.5-bath home in the highly sought-after Strayer Farms subdivision in Monclova Township and Anthony Wayne Schools! Priced at $419,900, this spacious home offers the perfect combination of modern updates, flexible living space, and standout outdoor amenities. Inside, you'll find fresh paint throughout, cozy gas fireplace and brand-new carpet on the second floor, creating a clean, move-in ready feel. The kitchen features stainless steel appliances, granite countertops, and a stylish tile backsplash, while the renovated powder room adds a touch of modern design. A major highlight is the private mother-in-law suite with its own separate entrance and mini kitchen—ideal for multigenerational living, guests, or added privacy. Enjoy peace of mind with key mechanical updates including a new roof (2021), furnace (2021), A/C (2021) and hot water tank (2023), plus a washer and dryer replaced in 2024. Step outside to a fully fenced backyard built for entertaining and fun—complete with a large deck, basketball court, and an impressive outdoor bar featuring barstools and a wall-mounted TV. This is the perfect setup for hosting gatherings or relaxing at home. Don't miss this opportunity to own a move-in ready home with space, updates, and unique features in a prime location!.
Sold for $440,000
$440,000
3407 Manley Rd, Maumee, OH 43537
5beds
1,946sqft
Single Family Residence
Built in 1996
0.31 Acres Lot
$-- Zestimate®
$226/sqft
$2,630 Estimated rent
Home value
Not available
Estimated sales range
Not available
$2,630/mo
Zestimate® history
Owner options
List your home for rent
$2,630/mo
Rent Zestimate®
Find your next renter with Zillow Rental Manager. Plus, with online applications, you can quickly screen prospective tenants – for free.
$2,630/mo
Rent Zestimate®
Refinance and save
$3,387/mo
Est. payment
Refinancing to a lower rate could help reduce your monthly payments and save thousands over the life of the loan.
$3,387/mo
Est. payment
Explore your selling options
Work with a Zillow partner agent
Leverage their expertise and Zillow's premium Showcase listings to get your home seen by more buyers.
Get startedList with your own agent
Get your home in front of millions of buyers by listing it on Zillow.
Learn how to do itSell it yourself
Take full control of how buyers see your home on Zillow by listing For Sale by Owner (FSBO).
List your homeWhat's special
Zillow last checked:
Listing updated:
Listed by:
Denise Reinhart 419-482-8580,
Key Realty LTD
Bought with:
Lisa L Van Dootingh, 2005015528
Key Realty
Source: NORIS,MLS#: 10005295
Facts & features
Interior
Bedrooms & bathrooms
- Bedrooms: 5
- Bathrooms: 4
- Full bathrooms: 3
- 1/2 bathrooms: 1
Bedroom 2
- Features: Ceiling Fan(s)
- Level: Upper
- Dimensions: 17 x 11
Bedroom 3
- Features: Ceiling Fan(s)
- Level: Upper
- Dimensions: 14 x 10
Bedroom 4
- Features: Ceiling Fan(s)
- Level: Upper
- Dimensions: 13 x 11
Bedroom 5
- Level: Lower
- Dimensions: 12 x 10
Other
- Features: Ceiling Fan(s), Pan Ceiling(s)
- Level: Main
- Dimensions: 16 x 11
Breakfast room
- Level: Main
- Dimensions: 10 x 9
Dining room
- Features: Pan Ceiling(s)
- Level: Main
- Dimensions: 13 x 10
Family room
- Level: Lower
- Dimensions: 25 x 16
Kitchen
- Features: Ceiling Fan(s)
- Level: Main
- Dimensions: 12 x 10
Kitchen
- Level: Lower
- Dimensions: 16 x 10
Laundry
- Level: Main
- Dimensions: 7 x 6
Living room
- Features: Fireplace
- Level: Main
- Dimensions: 16 x 14
Living room
- Level: Lower
- Dimensions: 15 x 10
Utility room
- Level: Lower
- Dimensions: 9 x 8
Heating
- Forced Air
Cooling
- Central Air
Appliances
- Included: Dishwasher, Microwave, Water Heater, Disposal, Dryer, Gas Oven, Gas Range, Gas Range Connection, Refrigerator, Washer
- Laundry: Main Level, Sink, Washer Hookup
Features
- Ceiling Fan(s), Double Vanity, Entrance Foyer, Pan Ceiling(s), Primary Bathroom, Separate Shower, Storage, Vaulted Ceiling(s), Walk-In Closet(s)
- Flooring: Carpet, Tile, Vinyl, Wood
- Basement: Bath/Stubbed,Exterior Entry,Finished,Full,Sump Pump
- Number of fireplaces: 1
- Fireplace features: Family Room, Gas
- Common walls with other units/homes: No Common Walls
Interior area
- Total structure area: 1,946
- Total interior livable area: 1,946 sqft
- Finished area below ground: 1,002
Property
Parking
- Total spaces: 6
- Parking features: Concrete, Attached Garage, Driveway, Garage Door Opener, Private
- Garage spaces: 2
- Has uncovered spaces: Yes
Features
- Patio & porch: Deck
- Exterior features: Basketball Court, Fire Pit, Lighting
- Fencing: Split Rail
Lot
- Size: 0.31 Acres
- Dimensions: 63 FF
Details
- Additional structures: Pergola
- Parcel number: 3885681
- Other equipment: Irrigation Equipment, DC Well Pump
Construction
Type & style
- Home type: SingleFamily
- Architectural style: Traditional
- Property subtype: Single Family Residence
Materials
- Brick, Vinyl Siding
- Foundation: Other
- Roof: Shingle
Condition
- New construction: No
- Year built: 1996
Utilities & green energy
- Sewer: Public Sewer
- Water: Public
- Utilities for property: Cable Available, Electricity Connected, Natural Gas Connected, Sewer Connected, Water Connected
Community & HOA
Community
- Features: Curbs, Sidewalks
- Security: Keyless Entry, Security System, Smoke Detector(s)
- Subdivision: Strayer Farms
HOA
- Has HOA: Yes
- Services included: Other
- HOA fee: $275 annually
Location
- Region: Maumee
Financial & listing details
- Price per square foot: $226/sqft
- Tax assessed value: $406,900
- Annual tax amount: $7,635
- Date on market: 3/26/2026
- Listing terms: Cash,Conventional,FHA,VA Loan
- Electric utility on property: Yes
- Road surface type: Asphalt, Paved
Price history
| Date | Event | Price |
|---|---|---|
| 4/27/2026 | Sold | $440,000+4.8%$226/sqft |
Source: NORIS #10005295 Report a problem | ||
| 4/17/2026 | Pending sale | $419,900$216/sqft |
Source: NORIS #10005295 Report a problem | ||
| 3/30/2026 | Contingent | $419,900$216/sqft |
Source: NORIS #10005295 Report a problem | ||
| 3/26/2026 | Price change | $419,900+16.6%$216/sqft |
Source: NORIS #10005295 Report a problem | ||
| 5/1/2023 | Pending sale | $360,000-4%$185/sqft |
Source: NORIS #6098713 Report a problem | ||
| 4/28/2023 | Sold | $375,000+4.2%$193/sqft |
Source: NORIS #6098713 Report a problem | ||
| 4/4/2023 | Contingent | $360,000$185/sqft |
Source: NORIS #6098713 Report a problem | ||
| 3/31/2023 | Listed for sale | $360,000+25.9%$185/sqft |
Source: NORIS #6098713 Report a problem | ||
| 7/28/2020 | Sold | $286,000+1.1%$147/sqft |
Source: Public Record Report a problem | ||
| 6/17/2020 | Pending sale | $282,900$145/sqft |
Source: Ohio Property Group, LLC #6054503 Report a problem | ||
| 5/29/2020 | Listed for sale | $282,900$145/sqft |
Source: Ohio Property Group, LLC #6054503 Report a problem | ||
| 4/6/2020 | Listing removed | $282,900$145/sqft |
Source: Ohio Property Group, LLC #6048011 Report a problem | ||
| 2/23/2020 | Price change | $282,900-1.7%$145/sqft |
Source: Ohio Property Group, LLC #6048011 Report a problem | ||
| 2/3/2020 | Listed for sale | $287,900$148/sqft |
Source: Ohio Property Group, LLC #6048011 Report a problem | ||
| 12/31/2019 | Pending sale | $287,900$148/sqft |
Source: Ohio Property Group, LLC #6048011 Report a problem | ||
| 12/3/2019 | Listed for sale | $287,900+711%$148/sqft |
Source: Ohio Property Group, LLC #6048011 Report a problem | ||
| 7/29/1996 | Sold | $35,500$18/sqft |
Source: Public Record Report a problem | ||
Public tax history
| Year | Property taxes | Tax assessment |
|---|---|---|
| 2025 | $7,635 +4.2% | $142,415 |
| 2024 | $7,330 +26.1% | $142,415 +43.3% |
| 2023 | $5,814 -0.9% | $99,400 |
| 2022 | $5,868 +3.4% | $99,400 |
| 2021 | $5,677 +2.6% | $99,400 +14.4% |
| 2020 | $5,535 +105.8% | $86,870 |
| 2019 | $2,689 -49.8% | $86,870 |
| 2018 | $5,355 +10.6% | $86,870 +17.7% |
| 2017 | $4,844 +1% | $73,780 -65% |
| 2016 | $4,797 +4.3% | $210,800 |
| 2015 | $4,597 +3.9% | $210,800 +194.4% |
| 2014 | $4,425 | $71,610 |
| 2013 | $4,425 +12.8% | $71,610 |
| 2012 | $3,925 +0.2% | $71,610 -5% |
| 2011 | $3,917 +4.4% | $75,360 |
| 2010 | $3,751 -0.4% | $75,360 |
| 2009 | $3,766 -3.9% | $75,360 -9% |
| 2008 | $3,918 +4.6% | $82,810 |
| 2007 | $3,748 +0.1% | $82,810 |
| 2006 | $3,744 +12.2% | $82,810 +10% |
| 2004 | $3,338 +1.6% | $75,290 |
| 2003 | $3,285 +15.5% | $75,290 +9% |
| 2002 | $2,845 +5% | $69,060 |
| 2001 | $2,711 -55.9% | $69,060 |
| 2000 | $6,139 | $69,060 |
Find assessor info on the county website
Neighborhood: 43537
Nearby homes
- $388,9004 bd2 ba2.3k sqft3401 Manley Rd, Maumee, OH 43537Off Market
- $425,3004 bd3 ba2.3k sqft3413 Manley Rd, Maumee, OH 43537Off Market
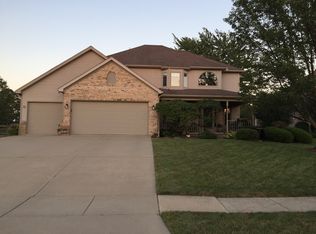
- $392,0004 bd2 ba2k sqft3385 Manley Rd, Maumee, OH 43537Sold
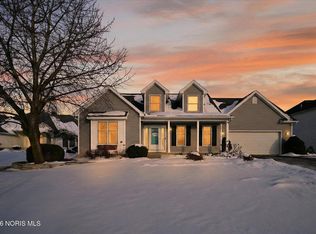
- $518,4003 bd3 ba3.1k sqft3421 Manley Rd, Maumee, OH 43537Off Market
- $382,4003 bd3 ba1.9k sqft6569 Buck Creek Dr, Maumee, OH 43537Off Market
- $406,1003 bd2 ba1.9k sqft3379 Manley Rd, Maumee, OH 43537Off Market
- $467,0004 bd3 ba2.8k sqft6568 Buck Creek Dr, Maumee, OH 43537Off Market
- $381,8004 bd3 ba2.2k sqft3431 Manley Rd, Maumee, OH 43537Off Market
Nearby schools
GreatSchools rating
- 8/10Monclova Elementary SchoolGrades: K-4Distance: 2.4 mi
- 8/10Anthony Wayne Junior High SchoolGrades: 7-8Distance: 5.4 mi
- 7/10Anthony Wayne High SchoolGrades: 9-12Distance: 5.2 mi
Schools provided by the listing agent
- Elementary: Monclova
- Middle: Fallen Timbers
- High: Anthony Wayne
Source: NORIS. This data may not be complete. We recommend contacting the local school district to confirm school assignments for this home.


Get pre-qualified for a loan
At Zillow Home Loans, we can pre-qualify you in as little as 5 minutes with no impact to your credit score.An equal housing lender. NMLS #10287.
- Ohio
- Lucas County
- Maumee
- 43537
- 3407 Manley Rd
