Skip main navigation
Sold for $1,000,523
  • $1,000,523

    3407 Ocotea St, Raleigh, NC 27607

    4beds
    2,721sqft
    Single Family Residence
    Built in 1964
    0.73 Acres Lot
    $936,400 Zestimate®
    $368/sqft
    $3,586 Estimated rent

    Home value

    $936,400

    $890,000 - $983,000

    $3,586/mo

    Zestimate® history
    Loading
    Loading...

    Owner options

    List your home for rent

    $3,586/mo

    Rent Zestimate®

    Find your next renter with Zillow Rental Manager. Plus, with online applications, you can quickly screen prospective tenants – for free.

    Learn more

    $3,586/mo

    Rent Zestimate®

    Refinance and save

    $6,316/mo

    Est. payment

    Refinancing to a lower rate could help reduce your monthly payments and save thousands over the life of the loan.

    See today's rates

    $6,316/mo

    Est. payment

    Explore your selling options

    Work with a Zillow partner agent

    Leverage their expertise and Zillow's premium Showcase listings to get your home seen by more buyers.

    Get started

    List with your own agent

    Get your home in front of millions of buyers by listing it on Zillow.

    Learn how to do it

    Sell it yourself

    Take full control of how buyers see your home on Zillow by listing For Sale by Owner (FSBO).

    List your home

    What's special

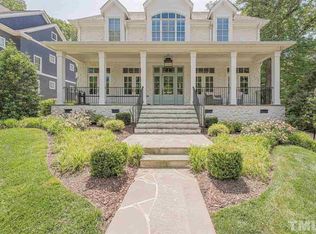
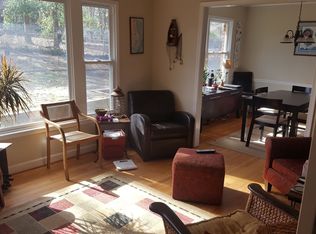
    MOVE IN or BUILD YOUR DREAM! This is a rare opportunity to own .73 acres in a sought after Raleigh ITB neighborhood. The lot provides privacy, convenience and endless possibility. You'll feel tucked away on cul-de-sac streets, but close to everything Raleigh has to offer. The existing home has been updated with modern finishes but still has MCM charm. Open concept floor plan and flexible spaces for living, dining, office, play and more. Gorgeous hardwoods and original terrazzo floors. Large windows with spectacular views and tons of natural light. The incredible backyard, surrounded by nature and scenic beauty, makes entertaining easy and the possibilities endless. Quick access to I440, RTP, RDU, Crabtree, downtown, shopping, dining and more! Explore Raleigh Greenways and the NC Art Museum just minutes away. No HOA!

    Zillow last checked:

    Listing updated:

    Listed by:

    Katie Kosnar 912-704-8307,

    Keller Williams Elite Realty

    Bought with:

    Matt Martin, 329450

    Compass -- Raleigh

    Source: Doorify MLS,MLS#: 10188637MLS Logo

    Facts & features

    Interior

    Bedrooms & bathrooms
    • Bedrooms: 4
    • Bathrooms: 3
    • Full bathrooms: 3
    • Main level bathrooms: 2
    • Main level bedrooms: 2
    Primary bedroom
    • Level: Upper
    • Area: 170.4 Square Feet
    • Dimensions: 12.0 x 14.2
    Bedroom 2
    • Level: Upper
    • Area: 170.5 Square Feet
    • Dimensions: 15.5 x 11.0
    Bedroom 3
    • Level: Lower
    • Area: 122.85 Square Feet
    • Dimensions: 11.7 x 10.5
    Bedroom 4
    • Level: Lower
    • Area: 142.04 Square Feet
    • Dimensions: 10.6 x 13.4
    Den
    • Level: Lower
    • Area: 361.2 Square Feet
    • Dimensions: 25.8 x 14.0
    Dining room
    • Level: Upper
    • Area: 125.19 Square Feet
    • Dimensions: 11.7 x 10.7
    Kitchen
    • Level: Upper
    • Area: 165 Square Feet
    • Dimensions: 15.0 x 11.0
    Living room
    • Level: Upper
    • Area: 156 Square Feet
    • Dimensions: 12.0 x 13.0
    Office
    • Level: Upper
    • Area: 188.4 Square Feet
    • Dimensions: 12.0 x 15.7
    Other
    • Level: Lower
    • Area: 246.24 Square Feet
    • Dimensions: 11.4 x 21.6
    Heating
    • Electric, Forced Air, Heat Pump, None
    Cooling
    • Central Air, Electric, Heat Pump
    Appliances
    • Included: Disposal, Dishwasher, Electric Oven, Electric Water Heater, Ice Maker, Microwave, Refrigerator, Stainless Steel Appliance(s), Vented Exhaust Fan, Washer/Dryer
    • Laundry: Lower Level
    Features
    • Cedar Closet(s), Ceiling Fan(s), Granite Counters, Open Floorplan, Pantry, Storage
    • Flooring: Ceramic Tile, Hardwood, Terrazzo
    • Basement: Finished
    • Number of fireplaces: 1
    • Fireplace features: Glass Doors, Wood Burning
    Interior area
    • Total structure area: 2,721
    • Total interior livable area: 2,721 sqft
    • Finished area above ground: 2,721
    • Finished area below ground: 0

    Property

    Parking
    • Parking features: Driveway
    • Has uncovered spaces: Yes
    Features
    • Levels: Multi/Split
    • Stories: 1
    • Patio & porch: Covered, Deck, Front Porch, Patio
    • Exterior features: Fire Pit, Other, Private Yard, Rain Gutters
    Lot
    • Size: 0.73 Acres
    • Dimensions: 115 x 272 x 114 x 274
    • Features: Back Yard, Front Yard, Private, Rectangular Lot, Hardwood Trees, Partially Cleared
    Details
    • Parcel number: 079514323557000 0016721
    • Zoning: R-4
    • Special conditions: Seller Licensed Real Estate Professional

    Construction

    Type & style
    • Home type: SingleFamily
    • Architectural style: Traditional
    • Property subtype: Single Family Residence
    Materials
    • Brick, Other
    • Foundation: Block
    • Roof: Architectural Shingle
    Condition
    • Updated/Remodeled
    • New construction: No
    • Year built: 1964

    Utilities & green energy

    • Sewer: Public Sewer
    • Water: Public
    • Utilities for property: Electricity Connected, Sewer Connected, Water Connected

    Community & HOA

    Community
    • Subdivision: To Be Added
    HOA
    • Has HOA: No
    Location
    • Region: Raleigh

    Financial & listing details

    • Price per square foot: $368/sqft
    • Tax assessed value: $894,011
    • Annual tax amount: $8,147
    • Date on market: 8/28/2026
    • Listing agreement: Exclusive Right To Sell
    • Listing terms: Cash,Conventional,FHA,VA Loan

    Price history

    DateEventPrice
    11/12/2026Sold$1,000,523+8.2%$368/sqft
    Source: Doorify MLS #10188637 Report a problem
    8/28/2026Pending sale$925,000$340/sqft
    Source: Doorify MLS #10188637 Report a problem
    8/28/2026Listed for sale$925,000+271.5%$340/sqft
    Source: Doorify MLS #10188637 Report a problem
    11/21/2011Sold$249,000-0.4%$92/sqft
    Source: Public Record Report a problem
    10/21/2011Listed for sale$250,000$92/sqft
    Source: Coldwell Banker Howard Perry and Walston #1807077 Report a problem

    Public tax history

    YearProperty taxesTax assessment
    2025$7,817 +0.4%$894,011
    2024$7,784 +31.1%$894,011 +64.7%
    2023$5,936 +7.6%$542,748
    2022$5,515 +4%$542,748
    2021$5,301 $542,748
    2020-- $542,748 +34.7%
    2019$4,688 $402,796
    2018$4,688 +11.3%$402,796
    2017$4,210 +2.1%$402,796
    2016$4,124 +7.5%$402,796 +9.3%
    2015$3,835 $368,430
    2014-- $368,430
    2013-- $368,430
    2012-- $368,430
    2011-- $368,430
    2010-- $368,430
    2009-- $368,430
    2008-- --
    2007-- --
    2006-- --
    2005-- --
    2004-- --
    2003-- --
    2002-- --
    2001-- --
    Find assessor info on the county website

    Neighborhood: Glenwood

    Nearby schools

    GreatSchools rating
    Schools provided by the listing agent
    • Elementary: Wake - Lacy Elementary
    • Middle: Wake - Martin Middle
    • High: Wake - Needham Broughton High

    Source: Doorify MLS. This data may not be complete. We recommend contacting the local school district to confirm school assignments for this home.

    Get a cash offer in 3 minutes
    Find out how much your home could sell for in as little as 3 minutes with a no-obligation cash offer.
    Estimated market value

    $936,400

    Get a cash offer in 3 minutes
    Find out how much your home could sell for in as little as 3 minutes with a no-obligation cash offer.
    Estimated market value

    $936,400