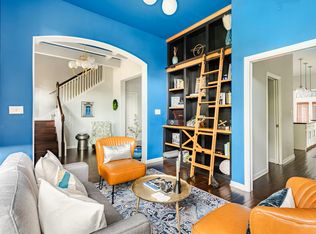
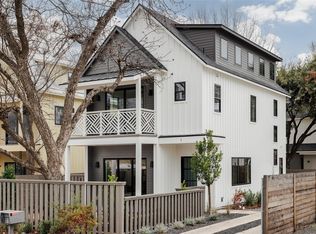
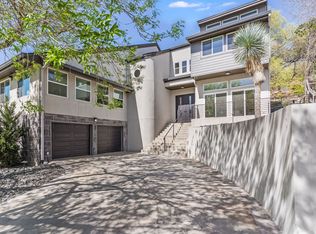
Warm, light-filled interiors and a thoughtful floor plan create an easy place to call home in the heart of Tarrytown. The main living, dining, and kitchen spaces flow naturally together, opening to a covered patio and pool beyond. The primary suite is privately arranged on the main level with views of the pool and a spacious bath with a soaking tub and walk-in shower. Upstairs, two secondary bedrooms each include an ensuite bath, while an open living area with natural wood built-ins provides another space to relax, read, or study. A separate flex space, accessed through the yard, offers additional room for a home office, studio, or creative space. Outside, the covered patio and pool create a natural extension of the home for dining, entertaining, and quiet evenings outdoors. Minutes from Lake Austin, Mozart's, Hula Hut, neighborhood schools, grocery stores, downtown Austin, and MoPac, the home offers the ease of Tarrytown living with plenty of space to enjoy both inside and out.
House for rent
Singlefamily
Available now
Air conditioner, central air
In unit laundry
4 Attached garage spaces parking
What's special
Views of the poolThoughtful floor planCovered patioWarm light-filled interiors
- 11 days |
- -- |
- -- |
Zillow last checked:
Listing updated:
Travel times

Let’s turn your rent into credit progress
Build credit history with every on-time payment and get credit for the payment you’re already making.
Facts & features
Interior
Bedrooms & bathrooms
- Bedrooms: 3
- Bathrooms: 4
- Full bathrooms: 3
- 1/2 bathrooms: 1
Cooling
- Air Conditioner, Central Air
Appliances
- Included: Dishwasher, Dryer, Garbage Disposal, Oven, Range, Refrigerator, Washer
- Laundry: In Unit, Inside
Features
- Bar, Bookcases, Breakfast Bar, Ceiling Fan(s), Ceiling Fan(s), Double Vanity, Kitchen Island, Multiple Living Areas, Primary Bedroom on Main, Walk-In Closet(s)
- Flooring: Concrete, Tile, Wood
Interior area
- Total interior livable area: 2,543 sqft
Property
Parking
- Total spaces: 4
- Parking features: Attached, Driveway, Garage, Open
- Has attached garage: Yes
- Has uncovered spaces: Yes
- Details: Contact manager
Features
- Stories: 2
- Exterior features: Exterior Steps, Multiple Living Areas, Primary Bedroom On Main, Private Yard, Rain Gutters, Sprinkler - Automatic, Trees-Medium (20 Ft - 40 Ft)
- Has private pool: Yes
- Pool features: In Ground, Outdoor Pool, Pool
Lot
- Features: Back Yard, Few Trees, Front Yard, Landscaped
Details
- Additional structures: Garage(s)
- Parcel number: 840418
Construction
Type & style
- Home type: SingleFamily
- Property subtype: SingleFamily
Condition
- Year built: 2015
Community & HOA
Location
- Region: Austin
Financial & listing details
- Lease term: 12 Months
Nearby apartments for rent

Price history
| Date | Event | Price |
|---|---|---|
| 9/21/2026 | Listed for rent | $14,500$6/sqft |
Source: Unlock MLS #6557458 Report a problem | ||
| 4/8/2022 | Listing removed | -- |
Source:  Unlock MLS #7427406 Report a problem Unlock MLS #7427406 Report a problem | ||
| 3/16/2022 | Pending sale | $2,590,000+23.9%$1,018/sqft |
Source: Unlock MLS #7427406 Report a problem | ||
| 3/10/2022 | Contingent | $2,090,000$822/sqft |
Source: Unlock MLS #7427406 Report a problem | ||
| 3/3/2022 | Listed for sale | $2,090,000$822/sqft |
Source: Unlock MLS #7427406 Report a problem | ||
| 2/10/2015 | Sold | -- |
Source: Agent Provided Report a problem | ||
| 1/13/2014 | Sold | -- |
Source: Agent Provided Report a problem | ||