
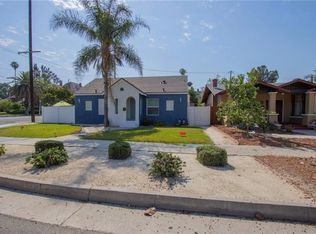
Must See Charming Gem in the Heart of Downtown Riverside. Nestled in the sought-after Downtown Riverside Historical District, this beautifully updated 3-bedroom, 3-bathroom Craftsman-style home offers the perfect blend of timeless character and modern convenience. With 1,472 sq ft of living space on a generous 5,227 sq ft lot, this property combines historic charm with thoughtful upgrades throughout. This home is on a corner lot, in a quiet neighborhood, and has tremendous curb appeal. Outside you’ll find fresh exterior paint. Step onto the inviting raised wrap-around porch—ideal for morning coffee or evening relaxation. Inside, you'll find updated vinyl flooring, brand new base boards and fresh interior paint that brightens every room. The remodeled kitchen is a standout feature, boasting crisp white shaker cabinets, quartz countertops, white subway tilled backsplash, and updated fixtures. The home includes three spacious bedrooms, plus fourth room perfect for a home office or an additional bedroom. The primary suite features an ensuite bathroom with a walk-in shower and brand new vanity. All three bathrooms have been tastefully updated for both comfort and style. Additional upgrades include new closets and split level A/C in bedrooms, brand new Central A/C system, new interior and exterior doors, updated lighting, and thoughtful finishes that maintain the integrity of the home’s Craftsman roots while adding a touch of modern flair. Enjoy the convenience of downtown living—just a short stroll to Fairmount Park, The Mission Inn, The Cheech Museum, and an array of shops and restaurants. Easy access to the 60/215 freeways adds to the home's ideal location. Eligible for Mills Act tax benefits, this home is not only a beautiful residence but also a smart investment. Don’t miss your chance to own a piece of Riverside’s history—schedule a showing today!
Sold for $600,000
Zillow last checked:
Listing updated:
Bought with:
Deanna Vela, DRE #01776571
Realty Masters and Associates
Source: CRMLS,MLS#: OC25094098 Originating MLS: California Regional MLS
Originating MLS: California Regional MLSPrice history
| Date | Event | Price |
|---|---|---|
| 9/5/2025 | Sold | $600,000$344/sqft |
Source:  CRMLS #OC25094098 Report a problem CRMLS #OC25094098 Report a problem | ||
| 8/15/2025 | Contingent | $600,000$344/sqft |
Source: CRMLS #OC25094098 Report a problem | ||
| 8/7/2025 | Price change | $600,000-4.8%$344/sqft |
Source: CRMLS #OC25094098 Report a problem | ||
| 7/23/2025 | Price change | $630,000-2.3%$362/sqft |
Source: CRMLS #OC25094098 Report a problem | ||
| 6/16/2025 | Price change | $645,000-0.8%$370/sqft |
Source: CRMLS #OC25094098 Report a problem | ||
| 6/6/2025 | Listed for sale | $649,999+8.3%$373/sqft |
Source: CRMLS #OC25094098 Report a problem | ||
| 5/5/2022 | Sold | $600,000-4.6%$344/sqft |
Source: Public Record Report a problem | ||
| 4/29/2022 | Price change | $629,000+5.4%$361/sqft |
Source: CRMLS #CV22056142 Report a problem | ||
| 4/14/2022 | Price change | $597,000-7.9%$343/sqft |
Source: CRMLS #CV22056142 Report a problem | ||
| 4/11/2022 | Price change | $648,000-0.2%$372/sqft |
Source: CRMLS #CV22056142 Report a problem | ||
| 4/2/2022 | Price change | $649,000-5.8%$373/sqft |
Source: CRMLS #CV22056142 Report a problem | ||
| 3/21/2022 | Listed for sale | $689,000+76.7%$396/sqft |
Source: CRMLS #CV22056142 Report a problem | ||
| 11/15/2021 | Sold | $390,000$224/sqft |
Source: Public Record Report a problem | ||
Get a cash offer in 3 minutes
Find out how much your home could sell for in as little as 3 minutes with a no-obligation cash offer.
Estimated market value
$667,900
