Skip main navigation
Sold for $400,000
  • $400,000

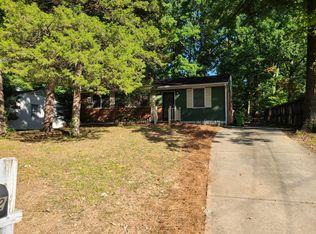
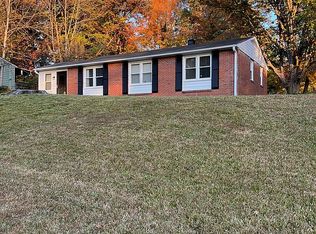
    3408 Cheyenne Rd, Raleigh, NC 27609

    3beds
    1,233sqft
    Single Family Residence
    Built in 1960
    0.29 Acres Lot
    $394,800 Zestimate®
    $324/sqft
    $1,912 Estimated rent

    Home value

    $394,800

    $375,000 - $415,000

    $1,912/mo

    Zestimate® history
    Loading
    Loading...

    Owner options

    List your home for rent

    $1,912/mo

    Rent Zestimate®

    Find your next renter with Zillow Rental Manager. Plus, with online applications, you can quickly screen prospective tenants – for free.

    Learn more

    $1,912/mo

    Rent Zestimate®

    Refinance and save

    $2,478/mo

    Est. payment

    Refinancing to a lower rate could help reduce your monthly payments and save thousands over the life of the loan.

    See today's rates

    $2,478/mo

    Est. payment

    Explore your selling options

    Work with a Zillow partner agent

    Leverage their expertise and Zillow's premium Showcase listings to get your home seen by more buyers.

    Get started

    List with your own agent

    Get your home in front of millions of buyers by listing it on Zillow.

    Learn how to do it

    Sell it yourself

    Take full control of how buyers see your home on Zillow by listing For Sale by Owner (FSBO).

    List your home

    What's special

    Dramatic waterfall islandRain shower-headSpacious sunroomItalian crafted lightingTerrazzo marble tileMarble countertopsPot filler
    Fall in love with a fully renovated, open-concept mid-century home located in the Pinecrest Subdivision. This home is conveniently located minutes from Raleigh's North Hills and Midtown areas providing effortless access to shopping, restaurants, entertainment and everyday conveniences. Step into a spacious sunroom before walking into an inviting living room, showcasing a stunning Italian handblown glass chandelier. At the heart of the home, a modern kitchen combines sophisticated style with exceptional functionality, featuring marble countertops, a dramatic waterfall island, under-cabinet lighting, pot filler and a cleverly hidden micro butler's pantry-for keeping everyday essentials tucked away. The master bedroom includes a private dry bar, Italian crafted lighting and an exquisite primary bathroom completely designed for a spa like experience, featuring terrazzo marble tile, warm wood paneling, freestanding tub, rain shower-head and an Alexa enabled ventilation system with integrated lighting and music. With a seamless blend of mid-century character and modern luxury, this thoughtfully designed Midtown property offers the Raleigh lifestyle in a beautifully renovated setting.

    Zillow last checked:

    Listing updated:

    Listed by:

    Lisa Marie Zavala 919-763-2196,

    Mercado Advance Realty Inc

    Bought with:

    Alison Malloy Wojnarowski, 317322

    LPT Realty, LLC

    Source: Doorify MLS,MLS#: 10197486MLS Logo

    Facts & features

    Interior

    Bedrooms & bathrooms
    • Bedrooms: 3
    • Bathrooms: 2
    • Full bathrooms: 2
    • Main level bathrooms: 2
    • Main level bedrooms: 3
    Primary bedroom
    • Level: Main
    Bedroom 2
    • Level: Main
    Bedroom 3
    • Level: Main
    Primary bathroom
    • Level: Main
    Bathroom 2
    • Level: Main
    Kitchen
    • Level: Main
    Laundry
    • Level: Main
    Living room
    • Level: Main
    Sunroom
    • Level: Main
    Heating
    • Forced Air, Natural Gas
    Cooling
    • Central Air
    Appliances
    • Included: Dishwasher, Refrigerator
    • Laundry: Inside, Laundry Room, Main Level, Sink
    Features
    • Dry Bar, Entrance Foyer, Kitchen Island, Open Floorplan, Soaking Tub, Butler's Pantry, Walk-In Shower
    • Flooring: Hardwood
    Interior area
    • Total structure area: 1,233
    • Total interior livable area: 1,233 sqft
    • Finished area above ground: 1,233
    • Finished area below ground: 0

    Property

    Parking
    • Parking features: Paved
    Features
    • Levels: One
    • Stories: 1
    • Patio & porch: Patio
    • Fencing: Wire
    • Has view: Yes
    • View description: Neighborhood
    Lot
    • Size: 0.29 Acres
    Details
    • Additional structures: Shed(s)
    • Parcel number: 1715.10460184.000
    • Zoning: R-6
    • Special conditions: Standard

    Construction

    Type & style
    • Home type: SingleFamily
    • Architectural style: Ranch
    • Property subtype: Single Family Residence
    Materials
    • Brick, Fiber Cement
    • Foundation: Crawlspace
    • Roof: Shingle
    Condition
    • Updated/Remodeled
    • New construction: No
    • Year built: 1960

    Utilities & green energy

    • Sewer: Public Sewer
    • Water: Public
    • Utilities for property: Electricity Available, Water Available

    Community & HOA

    Community
    • Subdivision: Pinecrest
    HOA
    • Has HOA: No
    Location
    • Region: Raleigh

    Financial & listing details

    • Price per square foot: $324/sqft
    • Tax assessed value: $335,319
    • Annual tax amount: $3,068
    • Date on market: 10/9/2026
    • Listing agreement: Exclusive Right To Sell
    • Listing terms: Cash,Conventional
    • Road surface type: Asphalt

    Price history

    DateEventPrice
    11/4/2026Sold$400,000+1.3%$324/sqft
    Source: Doorify MLS #10197486 Report a problem
    10/13/2026Pending sale$395,000$320/sqft
    Source: Doorify MLS #10197486 Report a problem
    10/9/2026Listed for sale$395,000+43.6%$320/sqft
    Source: Doorify MLS #10197486 Report a problem
    4/19/2023Sold$275,000$223/sqft
    Source: Doorify MLS #2503343 Report a problem
    4/6/2023Contingent$275,000$223/sqft
    Source: Doorify MLS #2503343 Report a problem
    4/5/2023Listed for sale$275,000+3.8%$223/sqft
    Source: Doorify MLS #2503343 Report a problem
    8/27/2018Sold$265,000$215/sqft
    Source: Public Record Report a problem

    Public tax history

    YearProperty taxesTax assessment
    2025$2,944 +0.4%$335,319
    2024$2,932 +26.8%$335,319 +59.5%
    2023$2,312 +7.6%$210,293
    2022$2,149 +4%$210,293
    2021$2,066 +1.8%$210,293
    2020$2,029 +9.4%$210,293 +32.9%
    2019$1,854 $158,280
    2018$1,854 +11.3%$158,280
    2017$1,667 +2.1%$158,280
    2016$1,633 +8.2%$158,280 +10.1%
    2015$1,509 +5.4%$143,763
    2014$1,431 $143,763
    2013-- $143,763
    2012-- $143,763
    2011-- $143,763
    2010-- $143,763 -5.8%
    2009-- $152,573
    2008-- --
    2007-- --
    2006-- --
    2005-- --
    2004-- --
    2003-- --
    2002-- --
    2001-- --
    Find assessor info on the county website

    Neighborhood: Falls of Neuse

    Nearby schools

    GreatSchools rating
    Schools provided by the listing agent
    • Elementary: Wake - Joyner Elementary
    • Middle: Wake - Oberlin Middle
    • High: Wake - Needham Broughton High

    Source: Doorify MLS. This data may not be complete. We recommend contacting the local school district to confirm school assignments for this home.

    Get a cash offer in 3 minutes
    Find out how much your home could sell for in as little as 3 minutes with a no-obligation cash offer.
    Estimated market value

    $394,800

    Get a cash offer in 3 minutes
    Find out how much your home could sell for in as little as 3 minutes with a no-obligation cash offer.
    Estimated market value

    $394,800