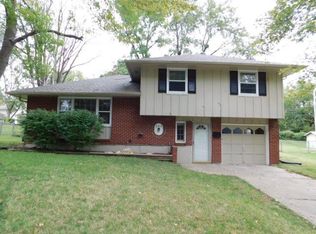
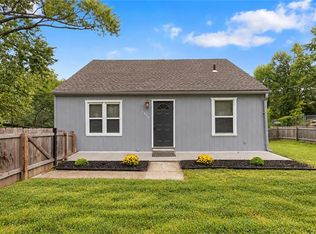
A NEW ROOF IS COMING SOON! Welcome to this spacious 4-bedroom, 3-full-bath home offering plenty of room for everyday living and entertaining. The main level features an eat-in kitchen with abundant cabinet and counter space, a large family room with a fireplace, plus a formal living and dining room—perfect for gatherings and holidays. Three bedrooms and two full bathrooms are also located on the main level. Just off the kitchen, step onto the large, freshly painted deck, ideal for grilling and enjoying the outdoors. You’ll appreciate the new windows and flooring throughout. The walk-out lower level offers even more living space with a second family room and fireplace, along with a kitchenette area, 4th bedroom, fully remodeled bathroom, walk-in closet, and private entrance. This flexible space is ideal for guests, extended family, or a comfortable second living area for in-laws. Additional features include an oversized 2-car garage with a workbench, plus plenty of parking, with a driveway extending around to the back of the home to the big yard with a storage shed. Enjoy a semi-private lot and a convenient location near Truman High School, highways, shopping, dining, and more. Don’t miss the opportunity to make this spacious home your own—The seller is offering a 14-month home warranty, and pre-inspected. What value now that we know a new roof is coming. Schedule your showing today and be in before the holidays.
Pending
Price cut: $10K (8/31)
$295,000
3408 S Phelps Rd, Independence, MO 64055
4beds
2,009sqft
Single Family Residence
Built in 1973
10,018 Square Feet Lot
$-- Zestimate®
$147/sqft
$-- HOA
What's special
Private entranceSemi-private lotFully remodeled bathroomKitchenette areaWalk-in closet
- 43 days
- 914
- 49
Zillow last checked:
Listing updated:
Listed by:
Lisa Sapenaro 816-509-7199,
Keller Williams KC North
Source: Heartland MLS as distributed by MLS GRID,MLS#: 2636493
Facts & features
Interior
Bedrooms & bathrooms
- Bedrooms: 4
- Bathrooms: 3
- Full bathrooms: 3
Primary bedroom
- Features: All Carpet
- Level: First
- Area: 168 Square Feet
- Dimensions: 14 x 12
Bedroom 2
- Features: All Carpet
- Level: First
- Area: 99 Square Feet
- Dimensions: 11 x 9
Bedroom 3
- Features: All Carpet
- Level: First
- Area: 143 Square Feet
- Dimensions: 13 x 11
Bedroom 4
- Features: All Carpet, Walk-In Closet(s)
- Level: Basement
- Area: 88 Square Feet
- Dimensions: 11 x 8
Primary bathroom
- Features: Shower Only
- Level: First
- Area: 36 Square Feet
- Dimensions: 9 x 4
Bathroom 1
- Features: Shower Over Tub, Vinyl
- Level: First
- Area: 63 Square Feet
- Dimensions: 9 x 7
Bathroom 2
- Features: Shower Only, Vinyl
- Level: Basement
- Area: 35 Square Feet
- Dimensions: 7 x 5
Dining room
- Features: All Carpet
- Level: First
- Area: 99 Square Feet
- Dimensions: 11 x 9
Family room
- Features: Brick Floor, Fireplace
- Level: First
- Area: 234 Square Feet
- Dimensions: 18 x 13
Kitchen
- Features: Vinyl
- Level: First
- Area: 198 Square Feet
- Dimensions: 18 x 11
Kitchen 2nd
- Features: Kitchen Island
- Level: Basement
Laundry
- Features: Vinyl
- Level: Basement
- Area: 55 Square Feet
- Dimensions: 11 x 5
Living room
- Features: All Carpet
- Level: First
- Area: 132 Square Feet
- Dimensions: 12 x 11
Recreation room
- Features: Carpet, Fireplace
- Level: Basement
- Area: 325 Square Feet
- Dimensions: 25 x 13
Heating
- Forced Air
Cooling
- Electric
Appliances
- Included: Dishwasher, Dryer, Microwave, Refrigerator, Electric Range, Free-Standing Electric Oven
- Laundry: In Basement, Lower Level
Features
- Ceiling Fan(s), Kitchen Island, Pantry, Walk-In Closet(s)
- Doors: Storm Door(s)
- Windows: Window Coverings
- Basement: Concrete,Finished,Walk-Out Access
- Number of fireplaces: 2
- Fireplace features: Family Room, Recreation Room
Interior area
- Total structure area: 2,009
- Total interior livable area: 2,009 sqft
- Finished area above ground: 1,509
- Finished area below ground: 500
Property
Parking
- Total spaces: 2
- Parking features: Garage Door Opener, Garage Faces Rear
- Garage spaces: 2
Features
- Patio & porch: Deck- Covered, Covered
- Fencing: Metal
Lot
- Size: 10,018 Square Feet
- Dimensions: 83 x 120
- Features: City Lot, Many Trees
Details
- Parcel number: 26840121800000000
Construction
Type & style
- Home type: SingleFamily
- Architectural style: Traditional
- Property subtype: Single Family Residence
Materials
- Board & Batten Siding, Brick Trim
- Roof: Composition
Condition
- Year built: 1973
Utilities & green energy
- Sewer: Public Sewer
- Water: Public
Community & HOA
Community
- Subdivision: East Lynn Addition
HOA
- Has HOA: No
Location
- Region: Independence
Financial & listing details
- Price per square foot: $147/sqft
- Tax assessed value: $246,480
- Annual tax amount: $3,142
- Date on market: 8/20/2026
- Listing terms: Cash,Conventional,FHA,VA Loan
- Ownership: Private
Estimated market value
Not available
Estimated sales range
Not available
Not available
Price history
| Date | Event | Price |
|---|---|---|
| 10/1/2026 | Pending sale | $295,000$147/sqft |
Source:  Heartland MLS as distributed by MLS GRID #2636493 Report a problem Heartland MLS as distributed by MLS GRID #2636493 Report a problem | ||
| 8/31/2026 | Price change | $295,000-3.3%$147/sqft |
Source: Heartland MLS as distributed by MLS GRID #2636493 Report a problem | ||
| 8/20/2026 | Listed for sale | $305,000+110.3%$152/sqft |
Source: Heartland MLS as distributed by MLS GRID #2636493 Report a problem | ||
| 11/21/2019 | Sold | -- |
Source: Heartland MLS as distributed by MLS GRID #45001_2193904 Report a problem | ||
| 10/16/2019 | Listed for sale | $145,000$72/sqft |
Source: RE/MAX Elite, REALTORS #2193904 Report a problem | ||
Public tax history
| Year | Property taxes | Tax assessment |
|---|---|---|
| 2025 | $3,142 +0% | $46,831 +3.3% |
| 2024 | $3,142 +2.3% | $45,344 |
| 2023 | $3,070 +12.2% | $45,344 +22.4% |
| 2022 | $2,737 +0% | $37,050 |
| 2021 | $2,736 +11% | $37,050 +14.2% |
| 2020 | $2,465 +1.6% | $32,438 |
| 2019 | $2,425 | $32,438 +14.9% |
| 2018 | $2,425 +6.6% | $28,232 |
| 2017 | $2,275 +11.9% | $28,232 +9.6% |
| 2016 | $2,034 +4.9% | $25,755 +3% |
| 2014 | $1,939 +0.6% | $25,004 |
| 2013 | $1,928 +1.3% | $25,004 |
| 2012 | $1,904 +3.3% | $25,004 |
| 2011 | $1,844 +2.5% | $25,004 +1.5% |
| 2010 | $1,799 -2.6% | $24,644 |
| 2009 | $1,847 +0.2% | $24,644 -6% |
| 2008 | $1,843 +0.6% | $26,216 |
| 2007 | $1,832 +0.1% | $26,216 +1% |
| 2006 | $1,831 +10% | $25,957 |
| 2005 | $1,664 +0% | $25,957 +13% |
| 2004 | $1,664 +17.1% | $22,970 |
| 2003 | $1,421 +0.3% | $22,970 +15% |
| 2002 | $1,417 +10.1% | $19,975 |
| 2001 | $1,287 | $19,975 |
Find assessor info on the county website
Monthly payment
Est. payment
Payment breakdown
Explore the cost of this home by adjusting the details. Changes won't be saved.Climate risks
Neighborhood: Sycamore
Nearby schools
Schools provided by the listing agent
- Elementary: Sycamore Hills
- Middle: Bingham
- High: Truman
Source: Heartland MLS as distributed by MLS GRID. This data may not be complete. We recommend contacting the local school district to confirm school assignments for this home.
Similar homes
- $--3 bd2 ba1.4k sqft16200 E 31st St S, Independence, MO 64055Auction
 ServiceLink Auction
 - $335,0003 bd3 ba2k sqft16901 E 49th Ter S, Independence, MO 64055For Sale
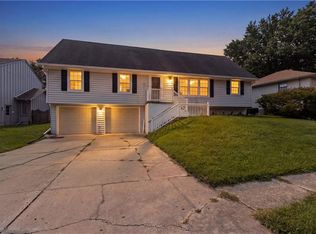 MLS ID #2639455, Adrion Logan, Platinum Realty LLC. Heartland MLS as distributed by MLS GRID
 - $219,5005 bd4 ba2.7k sqft12519 E 41st Ter S, Independence, MO 64055For Sale
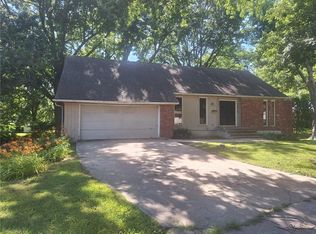 MLS ID #2643055, Caramarie Gibson, Real Broker, LLC-MO. Heartland MLS as distributed by MLS GRID
 - $220,0004 bd2 ba1.2k sqft1400 E Hayward Ave, Independence, MO 64050For Sale
 MLS ID #2644515, Leslie Hogan, BHG Kansas City Homes. Heartland MLS as distributed by MLS GRID
