Step inside and you'll quickly see why this home stands out. The kitchen has been thoughtfully updated with quartz countertops, freshly painted wood cabinets, a tile backsplash, and stylish finishes that create a bright, welcoming space for everyday living. Upstairs, the updated bathrooms continue the attention to detail, including a beautifully tiled primary shower, updated fixtures, and backsplash accents that give the space a polished, modern feel. This home has also been carefully maintained, with major improvements including new windows in 2013, a water heater in 2017, downstairs HVAC in 2018, and a new roof in 2019. The sellers completed a pre-listing home inspection, addressed repairs, and added a 1 YEAR HOME WARRANTY to provide additional confidence for the next owner. Classic details throughout the home add character that can be hard to find in newer construction. Hardwood floors run through the main level, while crown molding, chair railing, built-in bookshelves, and a cozy fireplace bring warmth and personality to the living spaces. A separate dining room offers space for gatherings, while the family room provides a comfortable place to relax. Outside, the screened and covered back deck is perfect for quiet mornings or unwinding at the end of the day. A 2-car garage, driveway, and additional parking pad provide plenty of room for multiple vehicles. Located in the well-established Neuse Crossing neighborhood, the home offers easy access to I-540, approximately 2 miles away, along with nearby restaurants, shopping, and everyday conveniences. Google Fiber is also available. If you're looking for established-neighborhood charm, meaningful updates, and true move-in readiness, 3408 Tunas Street deserves a closer look.
For sale
Price cut: $15K (8/29)
$425,000
3408 Tunas St, Raleigh, NC 27616
4beds
2,241sqft
Single Family Residence
Built in 1991
9,147 Square Feet Lot
$417,700 Zestimate®
$190/sqft
$11/mo HOA
What's special
Cozy fireplaceCrown moldingTile backsplashFreshly painted wood cabinetsChair railingBuilt-in bookshelves
- 41 days
- 541
- 65
Zillow last checked:
Listing updated:
Listed by:
Anthony John Pirrocco 919-749-3537,
Real Broker, LLC
Source: Doorify MLS,MLS#: 10185482
Facts & features
Interior
Bedrooms & bathrooms
- Bedrooms: 4
- Bathrooms: 3
- Full bathrooms: 2
- 1/2 bathrooms: 1
- Main level bathrooms: 1
Primary bedroom
- Level: Second
- Area: 166.8 Square Feet
- Dimensions: 13.9 x 12.0
Bedroom 2
- Level: Second
- Area: 109.18 Square Feet
- Dimensions: 10.3 x 10.6
Bedroom 3
- Level: Second
- Area: 203.06 Square Feet
- Dimensions: 14.2 x 14.3
Bedroom 4
- Level: Second
- Area: 150.48 Square Feet
- Dimensions: 13.2 x 11.4
Breakfast room
- Level: Main
- Area: 107.16 Square Feet
- Dimensions: 11.4 x 9.4
Dining room
- Level: Main
- Area: 136.85 Square Feet
- Dimensions: 11.5 x 11.9
Family room
- Level: Main
- Area: 205.02 Square Feet
- Dimensions: 13.4 x 15.3
Kitchen
- Level: Main
- Area: 134 Square Feet
- Dimensions: 13.4 x 10.0
Laundry
- Level: Main
- Area: 68.34 Square Feet
- Dimensions: 10.2 x 6.7
Living room
- Level: Main
- Area: 183.26 Square Feet
- Dimensions: 15.4 x 11.9
Heating
- Heat Pump
Cooling
- Heat Pump
Appliances
- Included: Dryer, Dishwasher, Microwave, Range, Refrigerator, Washer, Water Heater
Features
- Breakfast Bar, Built-in Features, Bookcases, Crown Molding, Double Vanity, Eat-in Kitchen, Kitchen Island, Soaking Tub, Walk-In Closet(s), Dining L, Bathtub/Shower Combination, Walk-In Shower
- Flooring: Carpet, Hardwood
- Windows: Screens
- Number of fireplaces: 1
- Fireplace features: Living Room, Propane
- Common walls with other units/homes: No Common Walls,No One Above,No One Below
Interior area
- Total structure area: 2,241
- Total interior livable area: 2,241 sqft
- Finished area above ground: 2,241
- Finished area below ground: 0
Property
Parking
- Total spaces: 5
- Parking features: Attached, Driveway, Garage Faces Front, Garage
- Garage spaces: 2
- Has uncovered spaces: Yes
- Details: Parking Pad
Features
- Levels: Two
- Stories: 2
- Patio & porch: Covered, Deck, Enclosed, Screened, See Remarks
- Exterior features: Rain Gutters
- Fencing: None
- Has view: Yes
- View description: Neighborhood
Lot
- Size: 9,147 Square Feet
- Features: Back Yard, Front Yard, Landscaped, Level
Details
- Parcel number: 174701151686000 0190301
- Zoning: R-4
- Special conditions: Standard
Construction
Type & style
- Home type: SingleFamily
- Architectural style: Traditional
- Property subtype: Single Family Residence
Materials
- Brick Veneer, Vinyl Siding
- Foundation: Crawlspace
- Roof: Shingle
Condition
- New construction: No
- Year built: 1991
- Major remodel year: 2001
Utilities & green energy
- Sewer: Public Sewer
- Water: Public
- Utilities for property: Electricity Connected, Propane
Community & HOA
Community
- Security: See Remarks
- Subdivision: Neuse Crossing
HOA
- Has HOA: Yes
- Services included: Maintenance Grounds
- HOA fee: $136 annually
- HOA name: Neuse Crossing
- HOA phone: 919-878-8787
Location
- Region: Raleigh
Financial & listing details
- Price per square foot: $190/sqft
- Tax assessed value: $417,399
- Annual tax amount: $3,814
- Date on market: 8/15/2026
- Listing agreement: Exclusive Right To Sell
- Listing terms: Cash,Conventional,FHA,VA Loan
- Road surface type: Asphalt
Estimated market value
$417,700
$397,000 - $439,000
$2,343/mo
Price history
| Date | Event | Price |
|---|---|---|
| 8/29/2026 | Price change | $425,000-3.4%$190/sqft |
Source:  Doorify MLS #10185482 Report a problem Doorify MLS #10185482 Report a problem | ||
| 8/15/2026 | Listed for sale | $440,000+180.3%$196/sqft |
Source: Doorify MLS #10185482 Report a problem | ||
| 11/18/1999 | Sold | $157,000$70/sqft |
Source: Public Record Report a problem | ||
Public tax history
| Year | Property taxes | Tax assessment |
|---|---|---|
| 2025 | $3,660 +0.4% | $417,399 |
| 2024 | $3,645 +37.6% | $417,399 +73% |
| 2023 | $2,650 +7.6% | $241,274 |
| 2022 | $2,463 +4% | $241,274 |
| 2021 | $2,368 +1.8% | $241,274 |
| 2020 | $2,325 +5.5% | $241,274 +28.1% |
| 2019 | $2,203 | $188,379 |
| 2018 | $2,203 +11.3% | $188,379 |
| 2017 | $1,980 +2.1% | $188,379 |
| 2016 | $1,939 -1.7% | $188,379 -0.1% |
| 2015 | $1,973 | $188,593 |
| 2014 | -- | $188,593 |
| 2013 | -- | $188,593 |
| 2012 | -- | $188,593 |
| 2011 | -- | $188,593 |
| 2010 | -- | $188,593 |
| 2009 | -- | $188,593 |
| 2008 | -- | -- |
| 2007 | -- | -- |
| 2006 | -- | -- |
| 2005 | -- | -- |
| 2004 | -- | -- |
| 2003 | -- | -- |
| 2002 | -- | -- |
| 2001 | -- | -- |
Find assessor info on the county website
Monthly payment
Est. payment
Payment breakdown
Explore the cost of this home by adjusting the details. Changes won't be saved.Climate risks
Neighborhood: 27616
Nearby schools
Schools provided by the listing agent
- Elementary: Wake - Harris Creek Elementary
- Middle: Wake - Rolesville Middle School
- High: Wake - Rolesville High School
Source: Doorify MLS. This data may not be complete. We recommend contacting the local school district to confirm school assignments for this home.
Similar homes
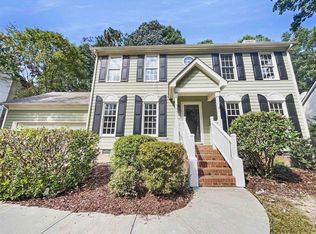
- $425,0004 bd2 ba2.7k sqft6617 Virgilia Ct, Raleigh, NC 27616For Sale
 MLS ID #10169445, Aimee Anderson. Doorify MLS
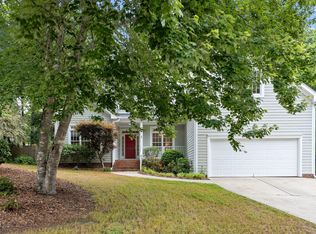
 - $399,9003 bd3 ba2k sqft3812 Cashew Dr, Raleigh, NC 27616For Sale
 MLS ID #10178428, Steve G Metarelis. Doorify MLS
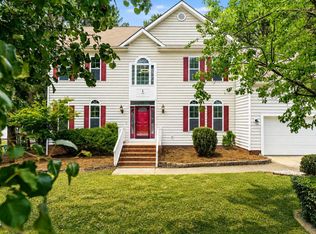
 - $459,9004 bd3 ba2.8k sqft4809 Arbor Chase Dr, Raleigh, NC 27616For Sale
 MLS ID #10189455, LaQuesta Bryant. Doorify MLS
 - $345,0003 bd2 ba1.1k sqft3833 Lodgepole Ln, Raleigh, NC 27616For Sale
 MLS ID #10190101, Susen Darst. Doorify MLS
 - $486,5005 bd4 ba2.8k sqft3433 Grosbeak Way, Raleigh, NC 27616For SaleMLS ID #10184581, Christopher Webb. Doorify MLS
- $479,0004 bd3 ba2.1k sqft8524 Bermondsey Market Way, Wake Forest, NC 27587For SaleMLS ID #10175598, Susan Abshire. Doorify MLS
- $449,0004 bd3 ba2.2k sqft608 Marsh Grass Drive, Raleigh, NC 27610For Sale
 MLS ID #100595192, Jemima Faugues, EXP Realty LLC - C. Hive MLS
 - $429,9005 bd3 ba2.3k sqft640 Long Melford Dr, Rolesville, NC 27571For SaleMLS ID #10184615, Tracy Nadine Dupler. Doorify MLS
- $424,9005 bd3 ba2.6k sqft409 Magnolia View Ln, Rolesville, NC 27571For SaleMLS ID #10170622, Susan Abshire. Doorify MLS
- $395,0004 bd3 ba1.8k sqft956 E Durness Ct, Wake Forest, NC 27587For SaleMLS ID #10186168, Trevor Burris. Doorify MLS
- $425,0004 bd4 ba2.2k sqft2006 Peachtree Town Ln, Knightdale, NC 27545For SaleMLS ID #10185171, Mary Barnwell. Doorify MLS
- $419,0003 bd3 ba1.8k sqft8725 Courage Ct, Raleigh, NC 27615For SaleMLS ID #10184649, Jennifer Decourcy. Doorify MLS
- $545,0004 bd3 ba2.8k sqft5045 Aspen Meadow St, Raleigh, NC 27616For SaleMLS ID #10182227, Carl Henry Amsden. Doorify MLS
- $399,0003 bd3 ba2.5k sqft5328 Logos Ct, Raleigh, NC 27610For SaleMLS ID #10173202, Deonca Rachel Goodman. Doorify MLS
- $499,9994 bd3 ba2.2k sqft300 Cardinal Crest Ln, Wake Forest, NC 27587For SaleMLS ID #10190828, Adam Grossman. Doorify MLS
- $380,0004 bd3 ba1.8k sqft224 Cross Current Ln, Raleigh, NC 27610For SaleMLS ID #10176983, Michele Saar. Doorify MLS
- $435,0003 bd3 ba2k sqft1300 Windy Field Cir, Knightdale, NC 27545For SaleMLS ID #10188117, Derek Pruitt. Doorify MLS
- $524,9004 bd3 ba2.6k sqft613 Cresstar Dr, Rolesville, NC 27571For SaleMLS ID #10192233, Amanda Viele. Doorify MLS
- $500,0004 bd3 ba2.9k sqft9416 Philbeck Ln, Wake Forest, NC 27587For SaleMLS ID #10173600, Stephanie B Mann. Doorify MLS
- $398,0003 bd3 ba1.8k sqft1642 Wake Dr, Wake Forest, NC 27587For SaleMLS ID #10162745, Rhonda Lester. Doorify MLS
