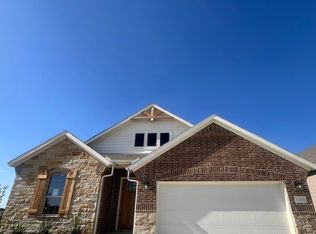
Experience the perfect blend of comfort, style and functionality in this beautifully designed one-story home. At the heart of the home is a spacious family room that flows seamlessly into a chef-inspired kitchen and elegant formal dining room, creating an ideal space for both everyday living and entertaining.
With three generously sized bedrooms, two full bathrooms and a covered back patio, this home offers plenty of room to relax, gather and enjoy indoor-outdoor living.
Designed with exceptional value in mind, this home includes a wide range of premium upgrades at no additional cost. Standard features include a full suite of energy-efficient kitchen appliances, stunning granite countertops, luxury vinyl plank flooring, a Wi-Fi-enabled garage door opener and a programmable thermostat—providing modern convenience, lasting quality and everyday comfort from the moment you move in.
For sale
$355,000
1109 Costa Vista Trl, Fort Worth, TX 76108
3beds
1,615sqft
Single Family Residence
Built in 2024
6,621 Square Feet Lot
$351,000 Zestimate®
$220/sqft
$36/mo HOA
What's special
Elegant formal dining roomLuxury vinyl plank flooringSpacious family roomThree generously sized bedroomsStunning granite countertopsCovered back patioEnergy-efficient kitchen appliances
- 20 days |
- 71 |
- 0 |
Zillow last checked:
Listing updated:
Listed by:
PRITHVIRAJ PATIL 0764174 480-678-3389,
REKonnection, LLC 972-914-0989,
Seeja Devassy 0833673 972-504-5151,
REKonnection, LLC
Source: NTREIS,MLS#: 21351938
Facts & features
Interior
Bedrooms & bathrooms
- Bedrooms: 3
- Bathrooms: 2
- Full bathrooms: 2
Primary bedroom
- Level: First
- Dimensions: 14 x 11
Bedroom
- Level: First
- Dimensions: 12 x 12
Bedroom
- Level: First
- Dimensions: 12 x 12
Dining room
- Level: First
- Dimensions: 13 x 10
Other
- Level: First
- Dimensions: 12 x 10
Kitchen
- Level: First
- Dimensions: 12 x 12
Living room
- Level: First
- Dimensions: 17 x 13
Utility room
- Level: First
- Dimensions: 6 x 6
Heating
- Central
Cooling
- Central Air
Appliances
- Included: Dishwasher, Disposal
- Laundry: Laundry in Utility Room
Features
- Eat-in Kitchen, Kitchen Island, Open Floorplan, Pantry, Walk-In Closet(s)
- Flooring: Carpet, Ceramic Tile, Luxury Vinyl Plank
- Has basement: No
- Has fireplace: No
Interior area
- Total interior livable area: 1,615 sqft
Video & virtual tour
Property
Parking
- Total spaces: 4
- Parking features: Garage Faces Front
- Attached garage spaces: 2
- Carport spaces: 2
Features
- Levels: One
- Stories: 1
- Pool features: None
- Fencing: Wood
Lot
- Size: 6,621 Square Feet
Details
- Parcel number: 42827068
Construction
Type & style
- Home type: SingleFamily
- Architectural style: Traditional,Detached
- Property subtype: Single Family Residence
Materials
- Frame
- Foundation: Slab
- Roof: Composition
Condition
- Year built: 2024
Utilities & green energy
- Sewer: Public Sewer
- Water: Public
- Utilities for property: Natural Gas Available, Sewer Available, Separate Meters, Water Available
Community & HOA
Community
- Security: Smoke Detector(s)
- Subdivision: Vista West Ii
HOA
- Has HOA: Yes
- Services included: All Facilities
- HOA fee: $108 quarterly
- HOA name: Legacy Southwest P Roperty Management
- HOA phone: 214-705-1615
Location
- Region: Fort Worth
Financial & listing details
- Price per square foot: $220/sqft
- Tax assessed value: $332,879
- Annual tax amount: $7,734
- Date on market: 8/6/2026
Estimated market value
$351,000
$333,000 - $369,000
$2,071/mo
Price history
| Date | Event | Price |
|---|---|---|
| 8/21/2026 | Listed for rent | $2,595$2/sqft |
Source: Zillow Rentals Report a problem | ||
| 8/6/2026 | Listed for sale | $355,000-1.1%$220/sqft |
Source: NTREIS #21351938 Report a problem | ||
| 7/31/2026 | Listing removed | $359,000$222/sqft |
Source:  HAR #26766368 Report a problem HAR #26766368 Report a problem | ||
| 7/16/2026 | Listed for sale | $359,000-2.2%$222/sqft |
Source: HAR #26766368 Report a problem | ||
| 1/8/2025 | Sold | -- |
Source: NTREIS #20792469 Report a problem | ||
| 12/13/2024 | Pending sale | $366,900$227/sqft |
Source: NTREIS #20792469 Report a problem | ||
| 12/6/2024 | Listed for sale | $366,900+1.1%$227/sqft |
Source: NTREIS #20792469 Report a problem | ||
| 9/13/2024 | Listing removed | $362,900$225/sqft |
Source: NTREIS #20666108 Report a problem | ||
| 8/2/2024 | Price change | $362,900+0.8%$225/sqft |
Source: NTREIS #20666108 Report a problem | ||
| 7/18/2024 | Price change | $359,900-1.4%$223/sqft |
Source: NTREIS #20666108 Report a problem | ||
| 7/5/2024 | Listed for sale | $364,900$226/sqft |
Source: NTREIS #20666108 Report a problem | ||
| 7/1/2024 | Listing removed | -- |
Source: NTREIS #20627135 Report a problem | ||
| 6/7/2024 | Price change | $364,900+2.8%$226/sqft |
Source: NTREIS #20627135 Report a problem | ||
| 5/24/2024 | Listed for sale | $354,900$220/sqft |
Source: NTREIS #20627135 Report a problem | ||
Public tax history
| Year | Property taxes | Tax assessment |
|---|---|---|
| 2025 | $5,787 +361.5% | $332,879 +534.1% |
| 2024 | $1,254 +40.5% | $52,500 +41.8% |
| 2023 | $892 -12.8% | $37,025 -1% |
| 2022 | $1,023 | $37,410 |
Find assessor info on the county website
Monthly payment
Est. payment
Payment breakdown
Explore the cost of this home by adjusting the details. Changes won't be saved.Climate risks
Neighborhood: 76108
Nearby schools
GreatSchools rating
- NATannahill Intermediate SchoolGrades: 5-6Distance: 0.6 mi
- 5/10Brewer Middle SchoolGrades: 6-8Distance: 3.9 mi
- 3/10Brewer High SchoolGrades: 9-12Distance: 3.2 mi
Schools provided by the listing agent
- Elementary: Bluehaze
- Middle: Brewer
- High: Brewer
- District: White Settlement ISD
Source: NTREIS. This data may not be complete. We recommend contacting the local school district to confirm school assignments for this home.
- $--4 bd3 ba2.2k sqft1105 Costa Vista Trl, Fort Worth, TX 76108Sold
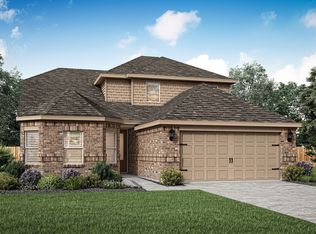
- $--3 bd2 ba1.7k sqft1113 Costa Vista Trl, Fort Worth, TX 76108Sold

- $1-- bd-- ba-- sqft1101 Tierra Madre Blvd, Fort Worth, TX 76108Off Market
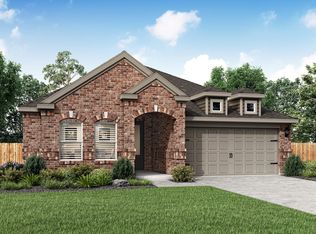
- $--3 bd2 ba1.5k sqft1117 Costa Vista Trl, Fort Worth, TX 76108Sold
- $1-- bd-- ba-- sqft1004 Tierra Madre Blvd, Fort Worth, TX 76108Off Market
- $--3 bd2 ba1.9k sqft1121 Costa Vista Trl, Fort Worth, TX 76108Sold
- $380,3003 bd2 ba1.7k sqft1116 Costa Vista Trl, Fort Worth, TX 76108Off Market
- $--4 bd3 ba2.2k sqft1108 Sleepy Owl Ln, Fort Worth, TX 76108Sold
A local agent can set up tours, give advice and negotiate with sellers.
Similar homes
- $342,5004 bd2 ba1.7k sqft9752 New Bern Dr, Fort Worth, TX 76108For Sale
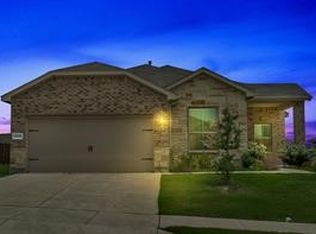 MLS ID #21324516, Yasmin Olivas. NTREIS
 - $377,8935 bd2 ba2.1k sqft2440 Edisto Beach Dr, Fort Worth, TX 76108For Sale
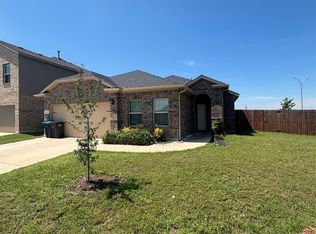 MLS ID #21250197, Judi Greely. NTREIS
 - $396,3253 bd2 ba2k sqft10008 Birchpoint Dr, Fort Worth, TX 76108New Construction
 NTREIS
 - $286,0003 bd3 ba1.9k sqft10133 Long Rifle Dr, Fort Worth, TX 76108For Sale
 MLS ID #21348896, Amber Broadway. NTREIS
 - $360,0003 bd2 ba1.8k sqft1107 Admiral Dr, Azle, TX 76020For SaleMLS ID #21332323, Daniel Hamilton. NTREIS
- $375,0004 bd2 ba2k sqft6333 Chalk Hollow Dr, Fort Worth, TX 76179For SaleMLS ID #21336835, Omar Montoya. NTREIS
- $365,0002 bd1 ba1.4k sqft5101 Birchman Ave, Fort Worth, TX 76107For SaleMLS ID #21235355, Emone Kincaid. NTREIS
- $390,0003 bd2 ba1.6k sqft108 Tay Ct, Weatherford, TX 76088For SaleMLS ID #21358425, Kelli Frost Boyd. NTREIS
- $349,9994 bd3 ba2.2k sqft6304 Dry Gulch Trl, Fort Worth, TX 76179For SaleMLS ID #21274128, Vicki Smith. NTREIS
- $338,8003 bd3 ba1.9k sqft2603 Malone St, Fort Worth, TX 76106For SaleMLS ID #21063606, Adrian Muniz. NTREIS
- $324,0003 bd2 ba1.8k sqft5828 Brookville Dr, Fort Worth, TX 76179For SaleMLS ID #21309450, Andy Khetpal. NTREIS
- $400,0004 bd3 ba2.3k sqft5620 Blanca Ct, Fort Worth, TX 76179For SaleMLS ID #21358989, Juan Marcano Rincon. NTREIS
- $394,9004 bd2 ba1.7k sqft424 Paloma St, Weatherford, TX 76087For SaleMLS ID #21356178, Joseph Miles. NTREIS
- $344,9004 bd2 ba1.8k sqft5201 Petal Meadows Dr, Fort Worth, TX 76179For SaleMLS ID #21292835, Judy Torres. NTREIS
- $325,0003 bd2 ba1.5k sqft1453 Eagle Nest Dr, Azle, TX 76020For SaleMLS ID #21340856, Melissa Lawrence. NTREIS
- $362,0004 bd2 ba2k sqft8853 Stirrup Way, Fort Worth, TX 76244For SaleMLS ID #21350965, Toni Grimes. NTREIS
- $345,0004 bd2 ba1.8k sqft521 Roundstone Rd, Haslet, TX 76052For SaleMLS ID #21350832, Jimmy Ruiz. NTREIS
- $399,9003 bd2 ba1.7k sqft8712 Lake Country Dr, Fort Worth, TX 76179For SaleMLS ID #21310752, Austin Tate. NTREIS
- $360,0003 bd2 ba2.4k sqft625 Atlanta St, Fort Worth, TX 76104For SaleMLS ID #20929866, Christina Harden. NTREIS
- $300,0003 bd2 ba1.4k sqft1516 E Maddox Ave, Fort Worth, TX 76104For SaleMLS ID #21285204, Lacy Milani-Ingalls. NTREIS
