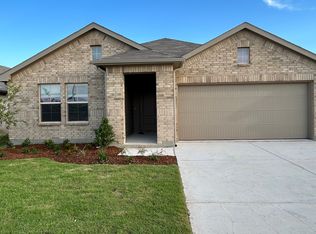
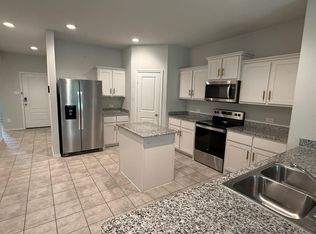
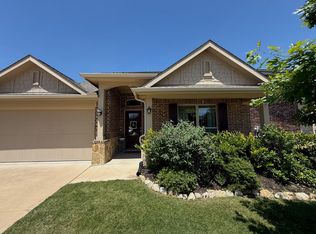
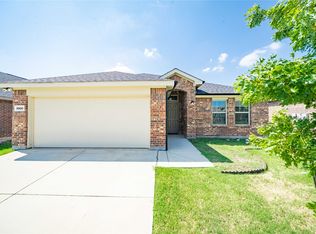
Welcome home to this beautifully maintained, newer-construction home in Watersbend South. Thoughtfully designed with an open-concept layout, this home offers a bright, comfortable atmosphere that works well for everyday living and entertaining. The spacious living, dining, and kitchen areas connect seamlessly, creating a natural gathering space at the heart of the home.
The private primary suite offers a relaxing retreat with plenty of room to unwind, while the additional bedrooms provide flexibility for a variety of needs, including guests, hobbies, or workspace options. Step outside to enjoy the covered back patio and fenced backyard, perfect for relaxing mornings, evening conversations, or enjoying time outdoors.
Located in a community with neighborhood amenities including a pool and playground, this home also offers convenient access to shopping, dining, and major commuter routes. Move-in ready and well cared for, this home combines modern comfort with a practical layout in a growing Fort Worth community.
For sale
$360,000
104 Piping Rock Dr, Fort Worth, TX 76131
4beds
2,115sqft
Est.: Get pre-qualified
Single Family Residence
Built in 2024
5,767 Square Feet Lot
$-- Zestimate®
$170/sqft
$49/mo HOA
What's special
Covered back patioFenced backyardPrivate primary suiteOpen-concept layoutBright comfortable atmosphere
- 14 days |
- 728 |
- 37 |
Zillow last checked:
Listing updated:
Listed by:
Rhonda Lang 0699380 972-905-1525,
HomeSmart Stars 972-798-5333
Source: NTREIS,MLS#: 21270341
Tour with a local agent
Facts & features
Interior
Bedrooms & bathrooms
- Bedrooms: 4
- Bathrooms: 2
- Full bathrooms: 2
Primary bedroom
- Features: En Suite Bathroom, Sitting Area in Primary, Walk-In Closet(s)
- Level: First
- Dimensions: 20 x 14
Bedroom
- Level: First
- Dimensions: 11 x 11
Bedroom
- Level: First
- Dimensions: 14 x 11
Bedroom
- Level: First
- Dimensions: 14 x 12
Primary bathroom
- Level: First
- Dimensions: 12 x 11
Dining room
- Level: First
- Dimensions: 18 x 7
Kitchen
- Level: First
- Dimensions: 12 x 14
Laundry
- Level: First
- Dimensions: 5 x 8
Living room
- Level: First
- Dimensions: 18 x 16
Heating
- Central
Cooling
- Central Air
Appliances
- Included: Dishwasher, Electric Oven, Disposal, Microwave
- Laundry: Laundry in Utility Room
Features
- Eat-in Kitchen, High Speed Internet, Kitchen Island, Open Floorplan, Cable TV
- Flooring: Carpet, Ceramic Tile
- Windows: Window Coverings
- Has basement: No
- Has fireplace: No
Interior area
- Total interior livable area: 2,115 sqft
Video & virtual tour
Property
Parking
- Total spaces: 4
- Parking features: Driveway, Garage Faces Front
- Attached garage spaces: 2
- Carport spaces: 2
Features
- Levels: One
- Stories: 1
- Patio & porch: Covered
- Exterior features: Rain Gutters
- Pool features: None, Community
- Fencing: Back Yard,Wood
Lot
- Size: 5,767 Square Feet
- Features: Sprinkler System
Details
- Parcel number: 42919833
Construction
Type & style
- Home type: SingleFamily
- Architectural style: Ranch,Detached
- Property subtype: Single Family Residence
Materials
- Brick
- Foundation: Slab
- Roof: Composition
Condition
- Year built: 2024
Utilities & green energy
- Sewer: Public Sewer
- Water: Public
- Utilities for property: Sewer Available, Water Available, Cable Available
Community & HOA
Community
- Features: Playground, Pool
- Security: Security System, Carbon Monoxide Detector(s), Smoke Detector(s)
- Subdivision: Watersbend South
HOA
- Has HOA: Yes
- Services included: All Facilities, Association Management
- HOA fee: $293 semi-annually
- HOA name: Watersbend Hoa C/O Insight Association Management
- HOA phone: 972-993-6746
Location
- Region: Fort Worth
Financial & listing details
- Price per square foot: $170/sqft
- Tax assessed value: $360,859
- Annual tax amount: $6,195
- Date on market: 5/14/2026
- Cumulative days on market: 15 days
- Listing terms: Cash,Conventional,FHA,VA Loan
- Exclusions: Washer, Dryer, and Refrigerator
Estimated market value
Not available
Estimated sales range
Not available
Not available
Price history
| Date | Event | Price |
|---|---|---|
| 5/24/2026 | Listed for rent | $2,600$1/sqft |
Source:  HomeSmart Report a problem HomeSmart Report a problem | ||
| 5/14/2026 | Listed for sale | $360,000$170/sqft |
Source: NTREIS #21270341 Report a problem | ||
Public tax history
| Year | Property taxes | Tax assessment |
|---|---|---|
| 2025 | $6,195 +460.9% | $360,859 +693.1% |
| 2024 | $1,104 -0.8% | $45,500 |
| 2023 | $1,114 | $45,500 |
Find assessor info on the county website
Monthly payment
Est. payment$--/mo
Payment breakdown
Explore the cost of this home by adjusting the details. Changes won't be saved.
All calculations are estimates and provided by Zillow, Inc. for informational purposes only. Actual amounts may vary.
HOA fees may include property taxes on listings classified as Co-Ops. Contact the listing agent and/or owner for fee details.
Mortgage interest rates are dependent on a number of factors, including credit score, down payment, and repayment length. Interest rate data provided by Zillow Group Marketplace, Inc. as of 1/1/1970 from various mortgage lenders with which we have lead or other similar arrangements; the Estimated Payment is an average of those rates.
See how much you could borrow to make a competitive offer.
Climate risks
Neighborhood: 76131
Nearby schools
GreatSchools rating
- 4/10Comanche Springs Elementary SchoolGrades: PK-5Distance: 0.5 mi
- 3/10Prarie Vista Middle SchoolGrades: 6-8Distance: 0.6 mi
- 4/10Eagle Mountain High SchoolGrades: 9-12Distance: 3.3 mi
Schools provided by the listing agent
- Elementary: Chisholm Ridge
- Middle: Prairie Vista
- High: Saginaw
- District: Eagle MT-Saginaw ISD
Source: NTREIS. This data may not be complete. We recommend contacting the local school district to confirm school assignments for this home.
A local agent can set up tours, give advice and negotiate with sellers.
A local lender can help you make sure your offer is ready when you are.
- Texas
- Tarrant County
- Fort Worth
- 76131
- 104 Piping Rock Dr
Nearby cities
Nearby neighborhoods
Nearby zip codes
Other Fort Worth Topics
