Welcome to The Gables at Bauer Ridge, a Ledger-built stand-alone condominium development in Georgetown Township. This stunning SPRUCE model offers 1,889 square feet on the main floor, plus a beautifully finished walkout lower level. Thoughtfully designed with both style and functionality in mind, this home features a gorgeous designer kitchen with quartz countertops, a custom range hood, and an oversized walk-in pantry. The great room showcases 10-foot ceilings, a striking wall of windows, and a beautiful fireplace flanked by custom cabinetry. The main-floor primary suite includes a spacious ensuite with a walk-in tile shower, private toilet room, and an enormous walk-in closet. An additional main-floor bedroom or office with a large closet provides flexibility and allows for convenient main-floor living. Quality craftsmanship is evident throughout, with premium features such as quartz countertops, solid-core doors, and Andersen windows included as standard. The finished walkout lower level features 9-foot ceilings, a kitchenette, a spacious family room, two additional bedrooms, and a full bathroom. Walk out to a beautiful patio surrounded by thoughtfully designed landscaping—the perfect setting for relaxing or entertaining. If you are ready to enjoy a low-maintenance lifestyle without compromising quality, space, or style, The Gables at Bauer Ridge is the place you will want to call home. Call for your private showing. This is our model home at Gables is open for model hours weekly for a private showing call Barbara Rinck at 616-819-9210
Active
$833,275
3409 Broadleaf Ln, Jenison, MI 49428
4beds
2,866sqft
Condominium
Built in 2026
-- sqft lot
$829,700 Zestimate®
$291/sqft
$250/mo HOA
What's special
Quartz countertopsEnormous walk-in closetPrivate toilet roomOversized walk-in pantrySpacious family roomMain-floor primary suiteAndersen windows
- 25 days
- 311
- 20
Zillow last checked:
Listing updated:
Listed by:
Barbara E Rinck 616-819-9210,
Five Star Real Estate (Grandv) 616-257-1500
Source: MichRIC,MLS#: 26051836
Facts & features
Interior
Bedrooms & bathrooms
- Bedrooms: 4
- Bathrooms: 3
- Full bathrooms: 3
- Main level bedrooms: 2
Heating
- Forced Air
Cooling
- Central Air
Appliances
- Included: Humidifier, Bar Fridge, Dishwasher, Disposal, Microwave, Range, Refrigerator
- Laundry: Laundry Room, Sink
Features
- Wet Bar, Center Island, Pantry
- Flooring: Carpet, Vinyl
- Windows: Screens, Insulated Windows
- Basement: Walk-Out Access
- Number of fireplaces: 1
- Fireplace features: Living Room
Interior area
- Total structure area: 1,889
- Total interior livable area: 2,866 sqft
- Finished area below ground: 0
Property
Parking
- Total spaces: 2
- Parking features: Garage Faces Front, Attached, Garage Door Opener
- Garage spaces: 2
Accessibility
- Accessibility features: Rocker Light Switches, 36 Inch Entrance Door, 36' or + Hallway, 42 in or + Hallway, Covered Entrance, Grab Bar Mn Flr Bath, Lever Door Handles, Low Threshold Shower, Accessible Entrance
Features
- Stories: 1
Lot
- Features: Corner Lot, Sidewalk, Cul-De-Sac, Shrubs/Hedges
Details
- Parcel number: 701408288024
- Zoning description: res
Construction
Type & style
- Home type: Condo
- Architectural style: Craftsman,Ranch
- Property subtype: Condominium
Materials
- HardiPlank Type, Vinyl Siding
- Roof: Shingle
Condition
- New Construction
- New construction: Yes
- Year built: 2026
Details
- Builder name: Ledger Builders
- Warranty included: Yes
Utilities & green energy
- Sewer: Public Sewer
- Water: Public
- Utilities for property: Natural Gas Connected
Community & HOA
Community
- Security: Carbon Monoxide Detector(s), Smoke Detector(s)
- Subdivision: Gables at Bauer Ridge
HOA
- Has HOA: Yes
- Amenities included: Detached Unit
- Services included: Trash, Snow Removal, Maintenance Grounds
- HOA fee: $250 monthly
- HOA phone: 616-443-9090
Location
- Region: Jenison
Financial & listing details
- Price per square foot: $291/sqft
- Tax assessed value: $194,200
- Annual tax amount: $8,208
- Date on market: 9/29/2026
- Listing terms: Cash,Conventional
Estimated market value
$829,700
$788,000 - $871,000
$3,611/mo
Price history
| Date | Event | Price |
|---|---|---|
| 9/29/2026 | Listed for sale | $833,275$291/sqft |
Source:  MichRIC #26051836 Report a problem MichRIC #26051836 Report a problem | ||
| 9/29/2026 | Listing removed | $833,275$291/sqft |
Source: MichRIC #26035191 Report a problem | ||
| 7/10/2026 | Listed for sale | $833,275$291/sqft |
Source: MichRIC #26035191 Report a problem | ||
Public tax history
| Year | Property taxes | Tax assessment |
|---|---|---|
| 2025 | -- | $5,738 |
| 2024 | -- | -- |
Find assessor info on the county website
Monthly payment
Est. payment
Payment breakdown
Explore the cost of this home by adjusting the details. Changes won't be saved.Climate risks
Neighborhood: 49428
Similar homes
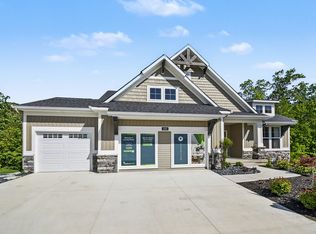
- $874,9004 bd3 ba3.1k sqft3105 Hollace Dr, Jenison, MI 49428New Construction
 Eastbrook Homes
 - $699,9004 bd4 ba3.3k sqft9067 Hollace Dr, Jenison, MI 49428New Construction
 Eastbrook Homes
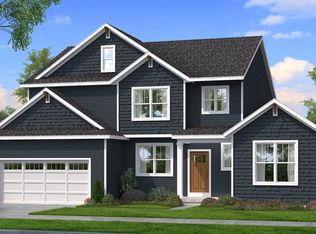
 - from $498,4004 bd3 ba2.4k sqftThe Harper Plan, Eagles Ridge, Jenison, MI 49428New Construction
 Bosgraaf Homes
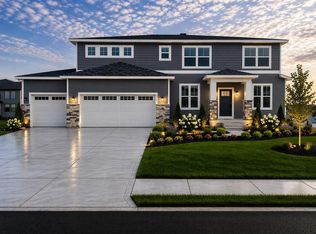
 - $589,9004 bd3 ba2.6k sqft8288 Eagle Peak Dr, Jenison, MI 49428New Construction
 MichRIC
 - $599,9004 bd3 ba2.2k sqft4548 Bauer Rd, Hudsonville, MI 49426For SaleMLS ID #26036567, Nick J Holtrop, EXP Realty (Grand Rapids). MichRIC
- $1,010,0003 bd3 ba1.8k sqft0 26th Ave NW #3, Grand Rapids, MI 49534New ConstructionMLS ID #26055532, Jacob Peterson, EXP Realty (Grand Rapids). MichRIC
- $774,9004 bd3 ba2.3k sqft5563 Kingsfield Dr, Grandville, MI 49418New ConstructionMLS ID #26055265, Norm Buffum, Bellabay Realty LLC. MichRIC
- $845,0003 bd3 ba1.7k sqft706 Croswell Ave SE, East Grand Rapids, MI 49506For SaleMLS ID #26048251, Molly E McManus, Greenridge Realty (EGR). MichRIC
- $725,0003 bd3 ba2.1k sqft1830 Bridge St NW, Grand Rapids, MI 49504For SaleMLS ID #26042482, Bryan D Anderson, Keller Williams GR East. MichRIC
- $805,0003 bd3 ba1.8k sqft4584 34th St, Zeeland, MI 49464New ConstructionMLS ID #26018022, Nathaniel R Bialik, Bialik Real Estate LLC. MichRIC
- $924,9004 bd3 ba2.7k sqft8236 Alpine Ave NW, Sparta, MI 49345For SaleMLS ID #26032158, Jordan P Nemmers, Cascade Properties Rlty LLC. MichRIC
- $625,0004 bd4 ba3k sqft2931 Brookwind Dr, Holland, MI 49424For SaleMLS ID #26052578, Kersh Ruhl, Coldwell Banker Woodland Schmidt. MichRIC
- $695,0003 bd3 ba1.7k sqft12538 Nora Ct, Allendale, MI 49401New ConstructionMLS ID #26052396, Travis Miedema, Miedema Realty Inc.. MichRIC
