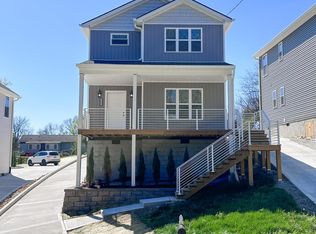
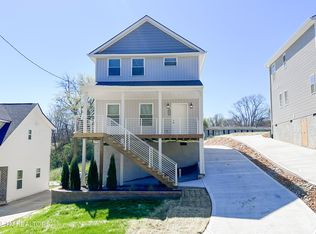
Welcome home! This two-story home features an open-concept main level with high ceilings, recessed lighting, granite countertops, a breakfast bar, and a living space that flows into the kitchen. The main level also offers a half bath and plenty of storage. All appliances convey, including the refrigerator, washer, and dryer.
Upstairs, you'll find two bedrooms positioned across from one another, offering privacy. The primary bedroom is generously sized, while the second bedroom features a walk-in closet. A convenient shelving nook at the top of the stairs provides additional storage or display space.
Off-street parking accommodates up to five vehicles. Move-in ready and a great opportunity for a first-time buyer looking for a home that's easy to make their own!
Active
Price cut: $5K (10/1)
$260,000
3409 Gap Rd, Knoxville, TN 37921
2beds
867sqft
Single Family Residence
Built in 2020
5,662 Square Feet Lot
$-- Zestimate®
$300/sqft
$-- HOA
What's special
Breakfast barPlenty of storageHigh ceilingsGranite countertopsOpen-concept main levelRecessed lighting
- 36 days
- 252
- 14
Zillow last checked:
Listing updated:
Listed by:
Darian Crossno 865-455-8640,
Creek Mountain Realty 865-804-4525
Source: East Tennessee Realtors,MLS#: 1355484
Facts & features
Interior
Bedrooms & bathrooms
- Bedrooms: 2
- Bathrooms: 2
- Full bathrooms: 1
- 1/2 bathrooms: 1
Heating
- Central, Natural Gas
Cooling
- Central Air
Appliances
- Included: Dishwasher, Disposal, Dryer, Microwave, Range, Refrigerator, Washer
Features
- Walk-In Closet(s), Breakfast Bar
- Flooring: Carpet, Hardwood, Vinyl
- Windows: Windows - Vinyl
- Basement: Slab
- Has fireplace: No
- Fireplace features: None
Interior area
- Total structure area: 867
- Total interior livable area: 867 sqft
Property
Parking
- Parking features: Off Street
Features
- Has view: Yes
- View description: City
Lot
- Size: 5,662 Square Feet
- Dimensions: 40 x 150
- Features: Rolling Slope
Details
- Additional structures: Storage
- Parcel number: 081IT013
Construction
Type & style
- Home type: SingleFamily
- Architectural style: Traditional
- Property subtype: Single Family Residence
Materials
- Aluminum Siding, Brick, Frame
Condition
- Year built: 2020
Utilities & green energy
- Sewer: Public Sewer
- Water: Public
Community & HOA
Community
- Security: Smoke Detector(s)
- Subdivision: Marietta Add
HOA
- Has HOA: No
Location
- Region: Knoxville
Financial & listing details
- Price per square foot: $300/sqft
- Tax assessed value: $136,200
- Annual tax amount: $529
- Date on market: 9/14/2026
Estimated market value
Not available
Estimated sales range
Not available
Not available
Price history
| Date | Event | Price |
|---|---|---|
| 10/1/2026 | Price change | $260,000-1.9%$300/sqft |
Source:  East Tennessee Realtors #1355484 Report a problem East Tennessee Realtors #1355484 Report a problem | ||
| 9/14/2026 | Listed for sale | $265,000+6%$306/sqft |
Source: East Tennessee Realtors #1355484 Report a problem | ||
| 10/18/2023 | Sold | $250,000+0%$288/sqft |
Source:  RealTracs MLS as distributed by MLS GRID #2997573 Report a problem RealTracs MLS as distributed by MLS GRID #2997573 Report a problem | ||
| 9/27/2023 | Pending sale | $249,999$288/sqft |
Source: East Tennessee Realtors #1239589 Report a problem | ||
| 9/14/2023 | Listed for sale | $249,999+81.8%$288/sqft |
Source: East Tennessee Realtors #1239589 Report a problem | ||
| 8/22/2020 | Sold | $137,500$159/sqft |
Source: East Tennessee Realtors #1116104 Report a problem | ||
Public tax history
| Year | Property taxes | Tax assessment |
|---|---|---|
| 2025 | $529 | $34,050 |
| 2024 | $529 | $34,050 |
| 2023 | $529 | $34,050 |
| 2022 | $529 -19.2% | $34,050 +10.2% |
| 2021 | $655 +3175% | $30,900 +713.2% |
| 2020 | $20 | $3,800 |
| 2019 | $20 | $3,800 |
| 2018 | $20 -14.6% | -- |
| 2017 | $23 -51.1% | $950 |
| 2016 | $48 | -- |
| 2015 | $48 | -- |
| 2014 | $48 | -- |
Find assessor info on the county website
Monthly payment
Est. payment
Payment breakdown
Explore the cost of this home by adjusting the details. Changes won't be saved.Climate risks
Neighborhood: 37921
Nearby schools
Schools provided by the listing agent
- Elementary: Lonsdale
- Middle: Northwest
- High: Central
Source: East Tennessee Realtors. This data may not be complete. We recommend contacting the local school district to confirm school assignments for this home.
Similar homes
- $285,9503 bd1 ba912 sqft1427 McMillan St, Knoxville, TN 37917Active

 MLS ID #1359311, Marlow Payant, Greenbrier Real Estate Advisors. East Tennessee Realtors
 - $299,9003 bd1 ba1.2k sqft3103 Spicewood Ln, Knoxville, TN 37921Active
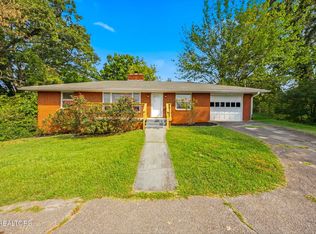 MLS ID #1355899, Lori Walton, MG Rise Real Estate Group. East Tennessee Realtors
 - $254,9003 bd2 ba980 sqft1337 Brookside Ave, Knoxville, TN 37921Active
 MLS ID #1323505, Missy Sanders, Stephenson Realty & Auction. East Tennessee Realtors
 - $275,0003 bd2 ba960 sqft5112 Middle Ridge Ln, Knoxville, TN 37921Active
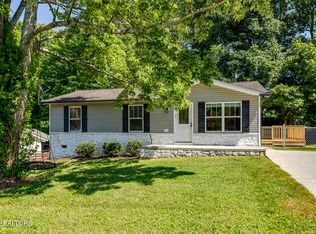 MLS ID #1348402, Tiffany Dorn, Realty Executives Associates. East Tennessee Realtors
 - $269,9002 bd2 ba1k sqft224 E Morelia Ave, Knoxville, TN 37917ActiveMLS ID #1353448, Tausha Price, Elite Realty. East Tennessee Realtors
- $259,9003 bd2 ba936 sqft2815 London Cir, Knoxville, TN 37917ActiveMLS ID #1357518, Victoria Pack Melhorn, Realty Executives Associates. East Tennessee Realtors
- $283,9003 bd2 ba1.2k sqft1143 Massachusetts Ave, Knoxville, TN 37921ActiveMLS ID #1344850, Gary Koontz, Realty Executives Associates. East Tennessee Realtors
- $265,0003 bd2 ba1k sqft4053 Acorn Dr, Knoxville, TN 37918ActiveMLS ID #1358119, Sydney Luke, Weichert REALTORS Advantage Plus. East Tennessee Realtors
- $259,9002 bd2 ba1k sqft7209 Lyngate Blvd, Powell, TN 37849ActiveMLS ID #1358735, Missy Sanders, Stephenson Realty & Auction. East Tennessee Realtors
- $299,0003 bd2 ba1k sqft6009 Woodbark Trce, Knoxville, TN 37921ActiveMLS ID #1350044, Karen Albright, Opendoor Brokerage, LLC. East Tennessee Realtors
- $290,0003 bd2 ba1.1k sqft1009 Oaklett Dr, Knoxville, TN 37912ActiveMLS ID #1357589, Sara Hurst, Adam Wilson Realty. East Tennessee Realtors
- $264,9002 bd2 ba1k sqft3847 Tambark Dr, Knoxville, TN 37917ActiveMLS ID #1355696, Aly Brown, Star Realty, Inc.. East Tennessee Realtors
- $265,0002 bd2 ba1k sqft228 Dalton Place Way, Knoxville, TN 37912For Sale
 MLS ID #3529933, Cooper Jacobsen. RealTracs MLS as distributed by MLS GRID
 - $239,9003 bd1 ba954 sqft507 Broadview Dr, Knoxville, TN 37912ActiveMLS ID #1352893, Lisa Vineyard, Realty Executives Associates. East Tennessee Realtors
- $268,0002 bd2 ba1k sqft5029 White Petal Way, Knoxville, TN 37912ActiveMLS ID #1357069, Jennifer Scates, Wallace Jennifer Scates Group. East Tennessee Realtors
- $274,0003 bd1 ba1.1k sqft904 Henrietta Dr, Knoxville, TN 37912ActiveMLS ID #1346021, Bryan Harris, Tennessee Life Real Estate Professionals. East Tennessee Realtors
- $329,0003 bd3 ba1.2k sqft1214 Michaels Ln, Knoxville, TN 37912ActiveMLS ID #1352585, Sara Hurst, Adam Wilson Realty. East Tennessee Realtors
- $269,9003 bd2 ba1.1k sqft1760 McClung Ave, Knoxville, TN 37920ActiveMLS ID #1355144, Jessica Mace, Realty Executives Associates. East Tennessee Realtors
- $269,9002 bd2 ba1k sqft5141 Spring Petal Way #16, Knoxville, TN 37912ActiveMLS ID #1354368, JoAnn F. Hanko, United Real Estate Solutions. East Tennessee Realtors
