Showings start 7/16. You will want to see this home that has been beautifully updated throughout. All in a fantastic location close to shopping, parks and dining! New roof in 2025. AC new in 2024. The kitchen has been updated with new white cabinets, large breakfast bar with seating, stainless steel appliances, gas stove, and gorgeous quartz counters. A spacious comfortable living room. Two new full baths feature new cabinets, counters, fixtures, one with tub shower combo and the other with a large walk-in shower. LVP flooring throughout. Very nice size master bedroom with two additional bedrooms. Fantastic lower level which features a family room plus a great room to use as office, hobbies, or exercise room. Stunning full bath and plenty of storage space! Attached two car garage.
Coming soon
$390,000
3409 Old Gate Rd, Madison, WI 53704
3beds
1,584sqft
Single Family Residence
Built in 1981
9,583 Square Feet Lot
$405,500 Zestimate®
$246/sqft
$-- HOA
What's special
- 28 days |
- 910 |
- 68 |
Zillow last checked:
Listing updated:
Listed by:
Jan Ciotti,
Restaino & Associates
Source: SCWMLS,MLS#: 2025708
Facts & features
Interior
Bedrooms & bathrooms
- Bedrooms: 3
- Bathrooms: 2
- Full bathrooms: 2
- Main level bathrooms: 1
Primary bedroom
- Level: Main
- Area: 143
- Dimensions: 13 x 11
Bedroom 2
- Level: Main
- Area: 90
- Dimensions: 10 x 9
Bedroom 3
- Level: Main
- Area: 81
- Dimensions: 9 x 9
Family room
- Area: 150
- Dimensions: 15 x 10
Kitchen
- Features: Breakfast Bar, Dishwasher, Disposal, Microwave, Range/Oven, Refrigerator
- Level: Main
- Area: 176
- Dimensions: 16 x 11
Living room
- Level: Main
- Area: 221
- Dimensions: 17 x 13
Heating
- Forced Air
Cooling
- Central Air
Appliances
- Included: Washer, Dryer, Water Softener Included
- Laundry: Lower Level
Features
- At Least 1 tub, Den/Office
- Basement: Full,Partially Finished,Sump Pump
- Has fireplace: No
Interior area
- Total structure area: 1,584
- Total interior livable area: 1,584 sqft
- Finished area above ground: 1,061
Property
Parking
- Total spaces: 2
- Parking features: 2 car, Attached, Garage Door Opener
- Attached garage spaces: 2
- Has uncovered spaces: Yes
Features
- Levels: One
- Stories: 1
- Patio & porch: Patio
Lot
- Size: 9,583 Square Feet
- Dimensions: 73X130
- Features: Sidewalk
Details
- Parcel number: 081021412135
- Zoning: Res
Construction
Type & style
- Home type: SingleFamily
- Architectural style: Ranch
- Property subtype: Single Family Residence
Materials
- Vinyl Siding
- Foundation: Poured concrete foundatn
Condition
- Year built: 1981
Utilities & green energy
- Sewer: Public Sewer
- Water: Public
- Utilities for property: Cable Available, Internet - Cable
Community & HOA
Community
- Subdivision: Westchester park
Location
- Region: Madison
Financial & listing details
- Price per square foot: $246/sqft
- Tax assessed value: $408,700
- Annual tax amount: $6,620
- Date on market: 6/12/2026
- Inclusions: stove/oven, refrigerator, dishwasher, washer/dryer, garage remote
Estimated market value
$405,500
$385,000 - $426,000
$2,500/mo
Price history
| Date | Event | Price |
|---|---|---|
| 12/20/2023 | Sold | $360,000+2.9%$227/sqft |
Source: SCWMLS #1967087 Report a problem | ||
| 11/17/2023 | Contingent | $350,000$221/sqft |
Source:  WIREX MLS #1967087 Report a problem WIREX MLS #1967087 Report a problem | ||
| 11/10/2023 | Listed for sale | $350,000+40%$221/sqft |
Source: WIREX MLS #1967087 Report a problem | ||
| 5/17/2023 | Sold | $250,000+25%$158/sqft |
Source: WIREX MLS #1827254 Report a problem | ||
| 4/28/2023 | Pending sale | $200,000$126/sqft |
Source: WIREX MLS #1827254 Report a problem | ||
| 4/23/2023 | Listing removed | -- |
Source: WIREX MLS #1827254 Report a problem | ||
| 3/15/2023 | Listed for sale | $200,000$126/sqft |
Source: WIREX MLS #1827254 Report a problem | ||
Public tax history
| Year | Property taxes | Tax assessment |
|---|---|---|
| 2024 | $7,047 +29.1% | $360,000 +32.9% |
| 2023 | $5,458 | $270,900 +13% |
| 2022 | -- | $239,700 +9% |
| 2021 | -- | $219,900 +11% |
| 2020 | -- | $198,100 +6% |
| 2019 | $3,781 | $186,900 +4% |
| 2018 | $3,781 +5.2% | $179,700 +10% |
| 2017 | $3,595 +7.3% | $163,400 +4% |
| 2016 | $3,349 +3.3% | $157,100 +10.2% |
| 2014 | $3,243 -11.3% | $142,500 -2% |
| 2013 | $3,657 +3.8% | $145,400 -5% |
| 2012 | $3,523 -3.7% | $153,100 -8% |
| 2011 | $3,657 +1.4% | $166,400 -2% |
| 2010 | $3,605 +5.7% | $169,800 -2% |
| 2009 | $3,410 +5% | $173,300 |
| 2008 | $3,247 -1.7% | $173,300 |
| 2007 | $3,303 +2.2% | $173,300 +2% |
| 2006 | $3,231 +0.9% | $169,900 +7% |
| 2005 | $3,203 +0.4% | $158,800 +7% |
| 2004 | $3,191 -0.3% | $148,400 |
| 2003 | $3,202 +3.5% | $148,400 +9.2% |
| 2002 | $3,095 +0.2% | $135,900 +5% |
| 2001 | $3,088 +4.7% | $129,400 +8% |
| 2000 | $2,948 | $119,800 |
Find assessor info on the county website
Monthly payment
Est. payment$--/mo
Payment breakdown
Explore the cost of this home by adjusting the details. Changes won't be saved.All calculations are estimates and provided by Zillow, Inc. for informational purposes only. Actual amounts may vary.
HOA fees may include property taxes on listings classified as Co-Ops. Contact the listing agent and/or owner for fee details.
Mortgage interest rates are dependent on a number of factors, including credit score, down payment, and repayment length. Interest rate data provided by Zillow Group Marketplace, Inc. as of 1/1/1970 from various mortgage lenders with which we have lead or other similar arrangements; the Estimated Payment is an average of those rates.
See how much you could borrow to make a competitive offer.
Climate risks
Neighborhood: Westchester Gardens
Nearby schools
GreatSchools rating
- 7/10Sandburg Elementary SchoolGrades: PK-5Distance: 0.2 mi
- 2/10Sherman Middle SchoolGrades: 6-8Distance: 2.9 mi
- 8/10East High SchoolGrades: 9-12Distance: 3.5 mi
Schools provided by the listing agent
- Elementary: Sandburg
- Middle: Sherman
- High: East
- District: Madison
Source: SCWMLS. This data may not be complete. We recommend contacting the local school district to confirm school assignments for this home.
- $369,5003 bd1 ba1.2k sqft3405 Old Gate Rd, Madison, WI 53704Off Market
- $421,0003 bd3 ba1.7k sqft4109 Tomscot Trl, Madison, WI 53704Off Market
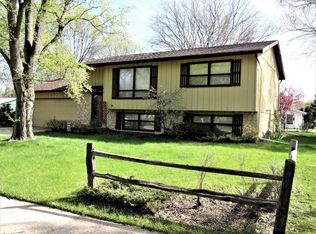
- $352,1003 bd1 ba1.1k sqft3401 Old Gate Rd, Madison, WI 53704Off Market
- $389,5003 bd1 ba1.4k sqft4102 Tomscot Trl, Madison, WI 53704Off Market
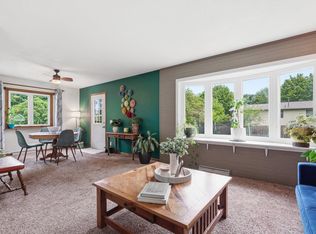
- $411,7003 bd1 ba1.2k sqft4021 Tomscot Trl, Madison, WI 53704Off Market
- $371,6003 bd1 ba1.1k sqft4106 Tomscot Trl, Madison, WI 53704Off Market
- $371,1003 bd1 ba1.1k sqft6 Granby Cir, Madison, WI 53704Off Market
- $392,7003 bd2 ba1k sqft4113 Tomscot Trl, Madison, WI 53704Off Market
A local agent can set up tours, give advice and negotiate with sellers.
Similar homes
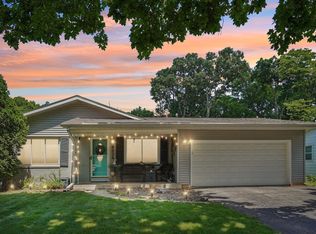
- $399,9003 bd3 ba2.2k sqft3137 Clove Dr, Madison, WI 53704For Sale
 MLS ID #2027115, Michael Leeson. SCWMLS
 - $389,9003 bd2 ba1.4k sqft1121 Debra Ln, Madison, WI 53704For Sale
 MLS ID #2027774, Michael Weiss. SCWMLS
 - $399,9003 bd2 ba1.3k sqft4526 Anniversary Ln, Madison, WI 53704For Sale
 MLS ID #2026804, Aaron Weber. SCWMLS
 - $389,9003 bd2 ba1.4k sqft1638 Arkansas Ave, Madison, WI 53704For Sale
 MLS ID #2027309, Abby M Carpenter. SCWMLS
 - $375,0004 bd2 ba1.4k sqft19 Cordelia Cres, Madison, WI 53704For SaleMLS ID #2026272, Dan Chin Homes Team. SCWMLS
- $399,9003 bd2 ba1.7k sqft4617 Cody Ln, Madison, WI 53704For SaleMLS ID #2026655, Brandon C Buell. SCWMLS
- $330,0002 bd2 ba1.2k sqft3810 E Washington Ave, Madison, WI 53704For SaleMLS ID #2027643, Josh Page. SCWMLS
- $369,9003 bd1 ba1k sqft4417 Jay Dr, Madison, WI 53704For SaleMLS ID #2022285, Chris Atkinson. SCWMLS
- $369,7504 bd2 ba2k sqft1930 Shelley Ln, Madison, WI 53704For SaleMLS ID #2024173, Michael Schuster. SCWMLS
- $410,0003 bd2 ba1.8k sqft5206 Starker Ave, Madison, WI 53716For SaleMLS ID #2027657, Joseph Dlugosz. SCWMLS
- $425,0004 bd2 ba1.8k sqft213 E Winnequah Rd, Madison, WI 53716For SaleMLS ID #2027483, Jennifer Rios. SCWMLS
- $370,0003 bd2 ba995 sqft1317 Everett St, Madison, WI 53704For SaleMLS ID #2023138, Josh Brost. SCWMLS
- $439,9003 bd3 ba1.6k sqft1843 Autumn Lake Pkwy, Madison, WI 53718For SaleMLS ID #2027650, Emily Jeanpierre. SCWMLS
- $350,0002 bd2 ba1.5k sqft1520 Wheeler Rd Unit E, Madison, WI 53704For SaleMLS ID #2027465, Joe Shipley. SCWMLS
- $469,0004 bd2 ba2.3k sqft1011 Bay Ridge Rd, Madison, WI 53716For SaleMLS ID #2027348, Brittany Wenninger. SCWMLS
- $500,0003 bd2 ba1.7k sqft1418 Arrowood Dr, Madison, WI 53704For SaleMLS ID #2027090, Jimmer Yunek. SCWMLS
- $475,0004 bd2 ba2k sqft117 Knutson Dr, Madison, WI 53704For SaleMLS ID #2023515, Laura Lahti. SCWMLS
- $380,0003 bd3 ba1.4k sqft117 Milky Way, Madison, WI 53718For SaleMLS ID #2025125, Nicolle Herbsleb. SCWMLS
- $485,0003 bd2 ba2.1k sqft1821 Manley St, Madison, WI 53704For SaleMLS ID #2026406, Rachel Kvasnica. SCWMLS
- $400,0003 bd2 ba1.3k sqft5405 Brody Dr, Madison, WI 53705For SaleMLS ID #2027228, John David Vasquez. SCWMLS
- Wisconsin
- Dane County
- Madison
- 53704
- Westchester Gardens
- 3409 Old Gate Rd
Nearby cities
Nearby neighborhoods
Nearby zip codes
Other Madison Topics
