Welcome to 3409 Ranbir Drive in Durham - a move-in ready home offering thoughtful updates, flexible living spaces, and a PRIME LOCATION. In 2025, the home received a NEW ROOF, NEW CARPET and has been PROFESSIONALLY PAINTED THROUGHOUT - creating a bright, modern, and inviting interior. The main level features an expansive living room with a gas fireplace, built in shelves, a spacious kitchen, and dining area ideal for gatherings. Step out onto the back deck to enjoy your morning coffee or unwind in the evening surrounded by nature. Upstairs, discover the beautiful primary suite, open loft area, along with two additional bedrooms and another full bath. **Some photos have been virtually staged to highlight the home's potential.** Five-zone irrigation system installed on the property. Nestled within an established neighborhood, this home offers a true community feel while being just minutes from RDU Airport, Southpoint, Downtown Durham, Brier Creek and more! The home provides easy access to major highways I-40 and 540. With recent updates and a highly convenient location, 3409 Ranbir Drive is an excellent opportunity to own a refreshed home in the heart of Durham. Move in and enjoy!
Sold for $465,000
$465,000
3409 Ranbir Dr, Durham, NC 27713
3beds
1,961sqft
Single Family Residence
Built in 2006
10,454 Square Feet Lot
$460,700 Zestimate®
$237/sqft
$2,102 Estimated rent
Home value
$460,700
$433,000 - $493,000
$2,102/mo
Zestimate® history
Owner options
List your home for rent
$2,102/mo
Rent Zestimate®
Find your next renter with Zillow Rental Manager. Plus, with online applications, you can quickly screen prospective tenants – for free.
$2,102/mo
Rent Zestimate®
Refinance and save
$3,031/mo
Est. payment
Refinancing to a lower rate could help reduce your monthly payments and save thousands over the life of the loan.
$3,031/mo
Est. payment
Explore your selling options
Work with a Zillow partner agent
Leverage their expertise and Zillow's premium Showcase listings to get your home seen by more buyers.
Get startedList with your own agent
Get your home in front of millions of buyers by listing it on Zillow.
Learn how to do itSell it yourself
Take full control of how buyers see your home on Zillow by listing For Sale by Owner (FSBO).
List your homeWhat's special
Gas fireplaceOpen loft areaSpacious kitchenBeautiful primary suiteTwo additional bedroomsBuilt in shelves
Zillow last checked:
Listing updated:
Listed by:
Erin E Bartow 919-698-6213,
Choice Residential Real Estate
Bought with:
Donna Bass, 213257
The Company Realty Group
Source: Doorify MLS,MLS#: 10140279
Facts & features
Interior
Bedrooms & bathrooms
- Bedrooms: 3
- Bathrooms: 3
- Full bathrooms: 2
- 1/2 bathrooms: 1
Primary bedroom
- Level: Second
- Area: 230.1 Square Feet
- Dimensions: 17.7 x 13
Bedroom 2
- Level: Second
- Area: 166.44 Square Feet
- Dimensions: 11.4 x 14.6
Bedroom 3
- Level: Second
- Area: 124 Square Feet
- Dimensions: 10 x 12.4
Dining room
- Level: Main
- Area: 163.8 Square Feet
- Dimensions: 13 x 12.6
Kitchen
- Level: Main
- Area: 200 Square Feet
- Dimensions: 16 x 12.5
Living room
- Level: Main
- Area: 253.11 Square Feet
- Dimensions: 17.7 x 14.3
Loft
- Level: Second
- Area: 169.36 Square Feet
- Dimensions: 11.6 x 14.6
Heating
- Natural Gas
Cooling
- Central Air
Appliances
- Included: Dryer, Dishwasher, Electric Oven, Electric Range, Microwave, Refrigerator, Tankless Water Heater, Washer
- Laundry: Upper Level
Features
- Built-in Features, Bookcases, Ceiling Fan(s), Crown Molding, Double Vanity, Kitchen Island, Pantry, Soaking Tub, Storage, Tray Ceiling(s), Walk-In Closet(s), Wired for Sound, Kitchen/Dining Room Combination, Separate Shower, Bathtub/Shower Combination, Water Closet, Bathtub Only, Smooth Ceilings
- Flooring: Carpet, Luxury Vinyl, Tile
- Number of fireplaces: 1
- Fireplace features: Gas Log, Living Room
Interior area
- Total structure area: 1,961
- Total interior livable area: 1,961 sqft
- Finished area above ground: 1,961
- Finished area below ground: 0
Property
Parking
- Total spaces: 2
- Parking features: Driveway, Garage
- Garage spaces: 2
- Has uncovered spaces: Yes
Features
- Levels: Two
- Stories: 2
- Patio & porch: Deck, Porch
- Exterior features: Rain Gutters, Smart Irrigation, Smart Lock(s), Fenced Yard
- Fencing: Back Yard,Fenced,Wood
Lot
- Size: 10,454 Square Feet
- Features: Back Yard, Front Yard, Landscaped
Details
- Parcel number: 0729932753
- Special conditions: Standard
- Other equipment: Irrigation Equipment
Construction
Type & style
- Home type: SingleFamily
- Architectural style: Craftsman,Traditional
- Property subtype: Single Family Residence
Materials
- Stone Veneer, Vinyl Siding
- Foundation: Crawlspace
- Roof: Shingle
Condition
- New construction: No
- Year built: 2006
Utilities & green energy
- Sewer: Public Sewer
- Water: Public
Community & HOA
Community
- Features: Clubhouse, Pool
- Security: Smoke Detector(s), Security System
- Subdivision: Lochside
HOA
- Has HOA: Yes
- Amenities included: Clubhouse, Pool
- Services included: None
- HOA fee: $47 monthly
- HOA name: CAS
- HOA phone: 910-295-3791
Location
- Region: Durham
Financial & listing details
- Price per square foot: $237/sqft
- Tax assessed value: $500,214
- Annual tax amount: $500,214
- Date on market: 1/9/2026
- Listing agreement: Exclusive Right To Sell
- Listing terms: Cash,Conventional,FHA,VA Loan
Price history
| Date | Event | Price |
|---|---|---|
| 2/18/2026 | Sold | $465,000$237/sqft |
Source:  Doorify MLS #10140279 Report a problem Doorify MLS #10140279 Report a problem | ||
| 1/11/2026 | Pending sale | $465,000$237/sqft |
Source: Doorify MLS #10140279 Report a problem | ||
| 1/9/2026 | Listed for sale | $465,000+103.1%$237/sqft |
Source: Doorify MLS #10140279 Report a problem | ||
| 8/4/2006 | Sold | $229,000$117/sqft |
Source: Public Record Report a problem | ||
Public tax history
| Year | Property taxes | Tax assessment |
|---|---|---|
| 2025 | $4,959 +36.7% | $500,214 +92.3% |
| 2024 | $3,628 +6.5% | $260,083 |
| 2023 | $3,407 +2.3% | $260,083 |
| 2022 | $3,329 +0.5% | $260,083 |
| 2021 | $3,313 +2.4% | $260,083 |
| 2020 | $3,235 | $260,083 |
| 2019 | $3,235 | $260,083 +14.1% |
| 2018 | $3,235 +5.4% | $227,985 |
| 2017 | $3,070 +3.5% | $227,985 |
| 2016 | $2,966 | $227,985 -3.8% |
| 2015 | $2,966 -9.6% | $237,063 |
| 2014 | $3,282 | $237,063 |
| 2013 | -- | $237,063 |
| 2012 | -- | $237,063 |
| 2011 | $3,090 +0.4% | $237,063 |
| 2010 | $3,077 +4% | $237,063 |
| 2009 | $2,959 | $237,063 |
| 2008 | $2,959 | $237,063 +13.8% |
| 2007 | -- | $208,370 +594.6% |
| 2006 | $418 | $30,000 |
| 2005 | $418 | $30,000 |
Find assessor info on the county website
Neighborhood: Lochside
Nearby homes
- $441,9003 bd3 ba1.7k sqft3411 Ranbir Dr, Durham, NC 27713Off Market
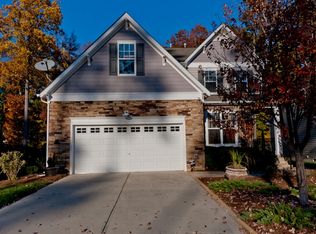
- $501,6004 bd2 ba2.2k sqft3407 Ranbir Dr, Durham, NC 27713Off Market
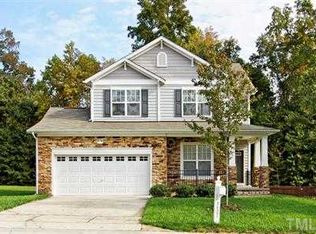
- $510,7003 bd3 ba2.3k sqft3413 Ranbir Dr, Durham, NC 27713Off Market
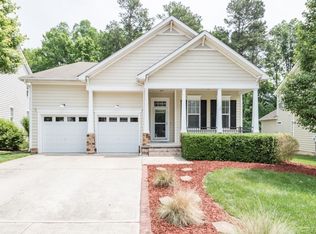
- $460,3003 bd2 ba1.9k sqft3405 Ranbir Dr, Durham, NC 27713Off Market
- $430,2003 bd3 ba1.7k sqft3415 Ranbir Dr, Durham, NC 27713Off Market
- $378,5003 bd2 ba1.3k sqft3410 Ranbir Dr, Durham, NC 27713Off Market
- $432,4003 bd3 ba1.7k sqft3408 Ranbir Dr, Durham, NC 27713Off Market
- $485,0004 bd3 ba2.2k sqft3412 Ranbir Dr, Durham, NC 27713Sold
Nearby schools
GreatSchools rating
- 6/10Pearsontown ElementaryGrades: PK-5Distance: 0.4 mi
- 2/10Lowe's Grove MiddleGrades: 6-8Distance: 1.9 mi
- 2/10Hillside HighGrades: 9-12Distance: 1.6 mi
Schools provided by the listing agent
- Elementary: Durham - Pearsontown Elementary
- Middle: Durham - Lowes Grove Middle
- High: Durham - Hillside High
Source: Doorify MLS. This data may not be complete. We recommend contacting the local school district to confirm school assignments for this home.
Get a cash offer in 3 minutes
Find out how much your home could sell for in as little as 3 minutes with a no-obligation cash offer.
Estimated market value
$460,700
Get a cash offer in 3 minutes
Find out how much your home could sell for in as little as 3 minutes with a no-obligation cash offer.
Estimated market value
$460,700
- North Carolina
- Durham County
- Durham
- 27713
- Lochside
- 3409 Ranbir Dr
