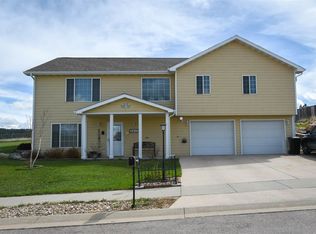
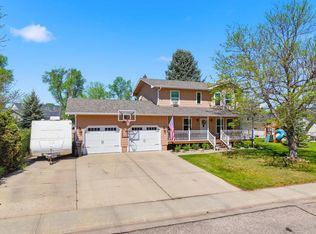
Take in the incredible views from this spacious and beautifully updated 5-bedroom home offering a rare and highly desirable layout with all bedrooms conveniently located on one level — including the laundry room. This unique home features numerous recent updates, including concrete kitchen countertops, beautifully remodeled bathrooms with new tiled showers, updated vanities, new flooring throughout, updated lighting, and fresh interior paint in most areas. Flooring includes gorgeous wood floors, new carpet, and professionally coated concrete floors for style and durability. Major improvements completed in 2021 include new shingles, windows, and flooring. The home also features a Marathon 80-gallon water heater and an approximately 850 sq. ft. concrete driveway treated with Nexo Nano Technology designed to help water bead off the surface. The main level welcomes you with a spacious kitchen, dining area, living room, full bath, and an office or optional bedroom. Upstairs you’ll find all 5 bedrooms along with a large family room providing excellent additional living space. The main level living room also includes a gas line ready for a future fireplace or gas stove. Enjoy the backyard oasis complete with hammock poles, a grapevine arbor, blackberry bushes, and lilacs — perfect for relaxing or entertaining. Even the upper-level bath offers a built-in Bluetooth ceiling speaker so you can enjoy your favorite music while unwinding. All appliances stay. See more info. in Addendum
For sale
$474,900
3409 Roughlock Ln, Spearfish, SD 57783
5beds
2,100sqft
Est.: Get pre-qualified
Site Built
Built in 2003
10,454 Square Feet Lot
$457,100 Zestimate®
$226/sqft
$-- HOA
What's special
Dining areaNew shinglesAll appliances stayUpdated lightingGorgeous wood floorsIncredible viewsNew flooring throughout
- 19 days |
- 851 |
- 38 |
Likely to sell faster than
Zillow last checked:
Listing updated:
Listed by:
Renee Bisgaard,
Black Hills Team
Source: Mount Rushmore Area AOR,MLS#: 88643
Tour with a local agent
Facts & features
Interior
Bedrooms & bathrooms
- Bedrooms: 5
- Bathrooms: 3
- Full bathrooms: 3
- Main level bathrooms: 1
Primary bedroom
- Description: Updated and lots of tile
- Level: Upper
- Area: 165
- Dimensions: 11 x 15
Bedroom 2
- Description: New flooring
- Level: Upper
- Area: 165
- Dimensions: 11 x 15
Bedroom 3
- Description: New flooring
- Level: Upper
- Area: 110
- Dimensions: 10 x 11
Bedroom 4
- Description: New flooring
- Level: Upper
- Area: 99
- Dimensions: 9 x 11
Dining room
- Description: Open Floor Plan
- Level: Main
- Area: 168
- Dimensions: 12 x 14
Family room
- Description: New flooring
Kitchen
- Description: Concrete Countertops
- Level: Main
- Dimensions: 10 x 15
Living room
- Description: New flooring
- Level: Main
- Area: 196
- Dimensions: 14 x 14
Heating
- Natural Gas, Forced Air
Cooling
- Refrig. C/Air
Appliances
- Included: Dishwasher, Disposal, Refrigerator, Gas Range Oven, Microwave
- Laundry: Upper Level
Features
- Ceiling Fan(s)
- Flooring: Carpet, Tile, Vinyl, Stained Cement Floor
- Windows: Sliders, Window Coverings(Some)
- Has basement: No
- Number of fireplaces: 1
- Fireplace features: None
Interior area
- Total structure area: 2,100
- Total interior livable area: 2,100 sqft
Property
Parking
- Total spaces: 2
- Parking features: Two Car, Attached, Garage Door Opener
- Attached garage spaces: 2
Features
- Patio & porch: Open Deck
- Fencing: Wood
Lot
- Size: 10,454 Square Feet
- Features: Views, Lawn, Rock, Trees
Details
- Parcel number: 322101917003000
Construction
Type & style
- Home type: SingleFamily
- Architectural style: Raised Ranch
- Property subtype: Site Built
Materials
- Frame, Other
- Roof: Composition
Condition
- Year built: 2003
Community & HOA
Community
- Security: Smoke Detector(s)
- Subdivision: Green Acres
Location
- Region: Spearfish
Financial & listing details
- Price per square foot: $226/sqft
- Tax assessed value: $322,700
- Annual tax amount: $3,463
- Date on market: 5/12/2026
- Listing terms: Cash,New Loan
- Road surface type: Paved
Estimated market value
$457,100
$434,000 - $480,000
$2,568/mo
Price history
| Date | Event | Price |
|---|---|---|
| 5/12/2026 | Listed for sale | $474,900-4.8%$226/sqft |
Source:  Mount Rushmore Area AOR #88643 Report a problem Mount Rushmore Area AOR #88643 Report a problem | ||
| 10/17/2025 | Listing removed | -- |
Source: Owner Report a problem | ||
| 7/19/2025 | Listed for sale | $499,000-0.2%$238/sqft |
Source: Owner Report a problem | ||
| 6/2/2025 | Listing removed | $500,000$238/sqft |
Source: Mount Rushmore Area AOR #84416 Report a problem | ||
| 5/14/2025 | Listed for sale | $500,000$238/sqft |
Source: Mount Rushmore Area AOR #84416 Report a problem | ||
Public tax history
| Year | Property taxes | Tax assessment |
|---|---|---|
| 2025 | $3,463 +0.9% | $322,700 +2.4% |
| 2024 | $3,431 +7.2% | $315,160 +9.1% |
| 2023 | $3,200 +16.4% | $288,880 +10.6% |
| 2022 | $2,748 +1.1% | $261,160 +39.1% |
| 2021 | $2,718 | $187,719 -4.6% |
| 2020 | $2,718 +7.8% | $196,770 |
| 2019 | $2,522 | $196,770 +11% |
| 2018 | $2,522 +1.6% | $177,240 |
| 2017 | $2,481 +3% | $177,240 +3.6% |
| 2016 | $2,410 +1.3% | $171,010 +4.8% |
| 2015 | $2,380 -4.2% | $163,230 +5.4% |
| 2014 | $2,485 +3.3% | $154,880 +5.8% |
| 2013 | $2,407 | $146,390 -10.6% |
| 2011 | -- | $163,830 |
Find assessor info on the county website
Monthly payment
Est. payment$--/mo
Payment breakdown
Explore the cost of this home by adjusting the details. Changes won't be saved.
All calculations are estimates and provided by Zillow, Inc. for informational purposes only. Actual amounts may vary.
HOA fees may include property taxes on listings classified as Co-Ops. Contact the listing agent and/or owner for fee details.
Mortgage interest rates are dependent on a number of factors, including credit score, down payment, and repayment length. Interest rate data provided by Zillow Group Marketplace, Inc. as of 1/1/1970 from various mortgage lenders with which we have lead or other similar arrangements; the Estimated Payment is an average of those rates.
See how much you could borrow to make a competitive offer.
Climate risks
Neighborhood: 57783
Nearby schools
GreatSchools rating
- NAMountain View Elementary - 08Grades: KDistance: 3.1 mi
- 6/10Spearfish Middle School - 05Grades: 6-8Distance: 3.9 mi
- 5/10Spearfish High School - 01Grades: 9-12Distance: 4 mi
Schools provided by the listing agent
- District: Spearfish
Source: Mount Rushmore Area AOR. This data may not be complete. We recommend contacting the local school district to confirm school assignments for this home.
A local agent can set up tours, give advice and negotiate with sellers.
A local lender can help you make sure your offer is ready when you are.

- South Dakota
- Lawrence County
- Spearfish
- 57783
- 3409 Roughlock Ln
Nearby cities
Nearby neighborhoods
Nearby zip codes
Other Spearfish Topics
