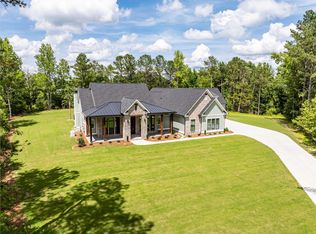
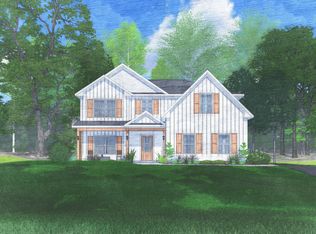
Welcome to your new home in the desirable Yelton Farms community of Appling, Georgia! Built by South Georgia Custom Homes, this beautiful new-construction residence offers the perfect blend of modern design, comfortable living, and peaceful country surroundings.
Situated on 2.75 spacious acres, the property provides plenty of room to enjoy the outdoors, create your own private retreat, or simply appreciate the privacy and open space that acreage offers. Inside, the thoughtfully designed floor plan features 4 bedrooms and 2.5 bathrooms, providing ample space for family, guests, and everyday living.
Quality construction and attention to detail are evident throughout, with a welcoming layout designed for both comfortable living and entertaining. The new-construction advantage means you can enjoy modern finishes, energy efficiency, and the peace of mind that comes with a brand-new home.
Located in Appling, GA, within the Yelton Farms community, this property offers a peaceful setting while remaining conveniently located for enjoying the surrounding area.
If you're looking for a brand-new home with acreage in a beautiful community, this 4-bedroom, 2.5-bath home is one you won't want to miss!
New construction
$849,900
3409 Tom Bartles Road, Appling, GA 30802
4beds
3,256sqft
Single Family Residence
Built in 2026
2.75 Acres Lot
$848,200 Zestimate®
$261/sqft
$-- HOA
What's special
- 36 days
- 281
- 14
Zillow last checked:
Listing updated:
Listed by:
Greg Oldham 706-877-4000,
Meybohm Real Estate - Evans
Source: Hive MLS,MLS#: 100606173 Originating MLS: REALTORS® of Greater Augusta
Facts & features
Interior
Bedrooms & bathrooms
- Bedrooms: 4
- Bathrooms: 4
- Full bathrooms: 3
- 1/2 bathrooms: 1
Rooms
- Room types: Dining Room, Great Room, Breakfast Room, Other, Master Bedroom, Bedroom 2, Bedroom 3, Bedroom 4
Primary bedroom
- Level: Main
- Dimensions: 18 x 15
Bedroom 2
- Level: Upper
- Dimensions: 15 x 15
Bedroom 3
- Level: Upper
- Dimensions: 16 x 16
Bedroom 4
- Level: Upper
- Dimensions: 16 x 16
Breakfast room
- Level: Main
- Dimensions: 15 x 10
Dining room
- Level: Main
- Dimensions: 14 x 13
Great room
- Level: Main
- Dimensions: 19 x 19
Kitchen
- Level: Main
- Dimensions: 15 x 15
Other
- Level: Main
- Dimensions: 14 x 14
Heating
- Electric, Forced Air
Cooling
- Central Air
Appliances
- Included: Built-In Microwave, Built-In Electric Oven, Dishwasher
Features
- Master Downstairs, High Ceilings, Entrance Foyer, Eat-in Kitchen
- Basement: None
- Has fireplace: Yes
Interior area
- Total structure area: 3,256
- Total interior livable area: 3,256 sqft
Property
Parking
- Total spaces: 3
- Parking features: Attached, Garage
- Attached garage spaces: 3
Features
- Levels: Two
- Patio & porch: Covered, Front Porch, Rear Porch
- Fencing: None
- View description: None
- Frontage type: See Remarks
Lot
- Size: 2.75 Acres
- Dimensions: 2.75 Acres
- Features: Landscaped, Sprinklers in Front, Sprinklers in Rear
Details
- Parcel number: 015 091
- Zoning: Residential
- Special conditions: Standard
Construction
Type & style
- Home type: SingleFamily
- Property subtype: Single Family Residence
Materials
- See Remarks
- Foundation: Slab
- Roof: Architectural Shingle
Condition
- New construction: Yes
- Year built: 2026
Utilities & green energy
- Sewer: Septic Tank
- Water: County Water
- Utilities for property: Cable Available, Water Connected
Community & HOA
Community
- Subdivision: Yelton Farms
HOA
- Has HOA: No
Location
- Region: Appling
Financial & listing details
- Price per square foot: $261/sqft
- Tax assessed value: $49,844
- Annual tax amount: $498
- Date on market: 9/25/2026
- Cumulative days on market: 36 days
- Listing agreement: Exclusive Right To Sell
- Listing terms: Cash,Conventional,VA Loan
- Road surface type: Paved
Estimated market value
$848,200
$806,000 - $891,000
$3,383/mo
Price history
| Date | Event | Price |
|---|---|---|
| 9/25/2026 | Listed for sale | $849,900+794.6%$261/sqft |
Source:  Hive MLS #100606173 Report a problem | ||
| 5/11/2026 | Listing removed | $95,000$29/sqft |
Source: Hive MLS #503789 Report a problem | ||
| 6/17/2022 | Listed for sale | $95,000$29/sqft |
Source:  REALTORS® of Greater Augusta #503789 Report a problem | ||
Public tax history
| Year | Property taxes | Tax assessment |
|---|---|---|
| 2024 | $498 -1.8% | $49,844 |
| 2023 | $507 | $49,844 |
Find assessor info on the county website
Monthly payment
Est. payment
Payment breakdown
Explore the cost of this home by adjusting the details. Changes won't be saved.Climate risks
Neighborhood: 30802
Nearby schools
Schools provided by the listing agent
- Elementary: North Columbia
- Middle: Harlem
- High: Harlem
Source: Hive MLS. This data may not be complete. We recommend contacting the local school district to confirm school assignments for this home.