Welcome to 5727 Chanwick Dr, a charming and well loved two story home tucked into an established Galloway neighborhood. Three bedrooms, two full baths, and roughly 1,686 square feet of bright, comfortable living space that has been beautifully cared for and is truly move in ready.
Pride of ownership shows the moment you walk in. Luxury vinyl plank flooring runs through the main level, soft neutral paint keeps everything light and fresh, and a bay window fills the living room with natural light. The kitchen is a wonderful gathering spot with white cabinetry, granite counters, a center island with seating, stainless steel appliances, and a gas range, all open to a dining space finished with a stylish board and batten accent wall.
A first floor laundry and mudroom off the garage adds everyday convenience, and the updated full baths include one with a tiled glass walk in shower and a warm wood accent wall. The large pantry off the kitchen can be converted back into a half back to make this a 3 bathroom home.
Upstairs, three comfortable bedrooms offer great natural light and generous closet space, including a large primary and 2 more large bedrooms.
Out back is where this one really shines. A covered patio overlooks a large, open backyard with peaceful pond views, plus a storage shed for tools and toys. It is a rare amount of outdoor space and a perfect spot to relax or entertain.
You are minutes from shopping and dining along West Broad Street, with quick access to I-270 for an easy commute anywhere in Columbus. A home this comfortable and well maintained is ready for its next owner. Schedule your showing today.
For sale
$299,900
5727 Chanwick Dr, Galloway, OH 43119
3beds
1,686sqft
:
Get pre-qualified$2,172/mo
Single Family Residence
Built in 1982
7,405 Square Feet Lot
$-- Zestimate®
$178/sqft
$-- HOA
What's special
Bright comfortable living spaceStainless steel appliancesGranite countersWhite cabinetryCovered patioCenter island with seatingLuxury vinyl plank flooring
- 3 days |
- 217 |
- 32 |
Zillow last checked:
Listing updated:
Listed by:
Yuriy A Boot 614-687-2711,
BUCH Realty, LLC
Source: Columbus and Central Ohio Regional MLS ,MLS#: 226030793
Facts & features
Interior
Bedrooms & bathrooms
- Bedrooms: 3
- Bathrooms: 2
- Full bathrooms: 2
Heating
- Forced Air
Cooling
- Central Air
Appliances
- Included: Dishwasher, Gas Water Heater, Microwave, Refrigerator
Features
- Flooring: Wood
- Windows: Insulated Windows
- Common walls with other units/homes: No Common Walls
Interior area
- Total structure area: 1,456
- Total interior livable area: 1,686 sqft
Property
Parking
- Total spaces: 2
- Parking features: Attached
- Garage spaces: 2
Features
- Levels: Two
- Patio & porch: Patio
- Fencing: Fenced
Lot
- Size: 7,405 Square Feet
Details
- Additional structures: Shed(s), Outbuilding
- Parcel number: 570169693
- Special conditions: Standard
Construction
Type & style
- Home type: SingleFamily
- Architectural style: Traditional
- Property subtype: Single Family Residence
Materials
- Foundation: Slab
Condition
- New construction: No
- Year built: 1982
Utilities & green energy
- Sewer: Public Sewer
- Water: Public
Community & HOA
Community
- Subdivision: Lehnert farm
HOA
- Has HOA: No
Location
- Region: Galloway
Financial & listing details
- Price per square foot: $178/sqft
- Tax assessed value: $226,300
- Annual tax amount: $2,886
- Date on market: 8/13/2026
Estimated market value
Not available
Estimated sales range
Not available
Not available
Price history
| Date | Event | Price |
|---|---|---|
| 8/13/2026 | Listed for sale | $299,900+172.6%$178/sqft |
Source:  Columbus and Central Ohio Regional MLS #226030793 Report a problem Columbus and Central Ohio Regional MLS #226030793 Report a problem | ||
| 6/13/2018 | Sold | $110,000-7.6%$65/sqft |
Source: Public Record Report a problem | ||
| 6/27/2013 | Listing removed | $119,000$71/sqft |
Source: Realty Ohio Inc #212032497 Report a problem | ||
| 9/27/2012 | Listed for sale | $119,000+32.2%$71/sqft |
Source: Realty Ohio Real Estate #212032497 Report a problem | ||
| 11/10/2004 | Sold | $90,000$53/sqft |
Source: Public Record Report a problem | ||
Public tax history
| Year | Property taxes | Tax assessment |
|---|---|---|
| 2024 | $2,888 +1.8% | $79,210 |
| 2023 | $2,837 +16.5% | $79,210 +58.7% |
| 2022 | $2,436 -2% | $49,910 |
| 2021 | $2,485 +0.6% | $49,910 |
| 2020 | $2,471 +6.2% | $49,910 +20.3% |
| 2019 | $2,327 +100.9% | $41,480 |
| 2018 | $1,158 | $41,480 |
| 2017 | $1,158 -42.6% | $41,480 +24.5% |
| 2016 | $2,016 +0% | $33,320 |
| 2015 | $2,016 | $33,320 |
| 2014 | $2,016 +101.4% | $33,320 |
| 2013 | $1,001 -49.3% | $33,320 |
| 2011 | $1,975 -16.3% | $33,320 -21.8% |
| 2010 | $2,361 +19.1% | $42,630 |
| 2008 | $1,981 +4% | $42,630 |
| 2007 | $1,905 +0.3% | -- |
| 2006 | $1,899 -11.9% | -- |
| 2005 | $2,156 +41.9% | -- |
| 2004 | $1,520 -0.5% | -- |
| 2003 | $1,527 -0.5% | -- |
| 2002 | $1,535 +3.2% | -- |
| 2001 | $1,487 -1.2% | -- |
| 2000 | $1,505 | -- |
Find assessor info on the county website
Monthly payment
Est. payment
Payment breakdown
Explore the cost of this home by adjusting the details. Changes won't be saved.Climate risks
Neighborhood: Southwest Airport
Nearby schools
GreatSchools rating
- 5/10Alton Hall Elementary SchoolGrades: PK-4Distance: 1.8 mi
- 7/10Pleasant View Middle SchoolGrades: 7-8Distance: 2 mi
- 4/10Central Crossing High SchoolGrades: 9-12Distance: 2.3 mi
- $248,9003 bd2 ba1.1k sqft5735 Chanwick Dr, Galloway, OH 43119Off Market
- $241,1003 bd1 ba1k sqft5743 Chanwick Dr, Galloway, OH 43119Off Market
- $241,4003 bd1 ba945 sqft5734 Allenby Ct, Galloway, OH 43119Off Market
- $277,3003 bd2 ba1.3k sqft5740 Chanwick Dr, Galloway, OH 43119Off Market

- $280,2004 bd1 ba1.6k sqft5751 Chanwick Dr, Galloway, OH 43119Off Market
- $1,500,000-- bd-- ba8.1k sqft1493-1497 N High St, Columbus, OH 43201Sold
- $209,6003 bd1 ba1k sqft5740 Allenby Ct, Galloway, OH 43119Off Market
- $245,0004 bd2 ba1.6k sqft5728 Allenby Ct, Galloway, OH 43119For Sale
A local agent can set up tours, give advice and negotiate with sellers.
A local lender can help you make sure your offer is ready when you are.
Similar homes
- $294,9003 bd1 ba1.2k sqft1301 Saffron Pl, Galloway, OH 43119For Sale
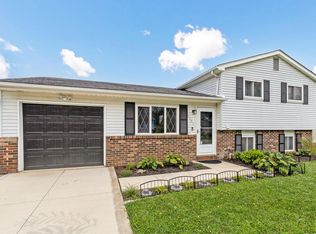
 MLS ID #226030885, Sandy L Raines, The Raines Group, Inc.. Columbus and Central Ohio Regional MLS
 - $304,9003 bd2 ba1.6k sqft380 Wild Stallion Dr, Galloway, OH 43119For Sale
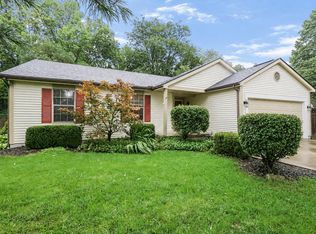 MLS ID #226030695, Jaysen E Barlow, Sell For One Percent. Columbus and Central Ohio Regional MLS
 - $339,9004 bd3 ba1.8k sqft5960 Winterberry Dr, Galloway, OH 43119For Sale
 MLS ID #226030806, Julie M Braughton, Hart Real Estate Agency LLC. Columbus and Central Ohio Regional MLS
 - $350,0004 bd3 ba1.7k sqft6016 Winterberry Dr, Galloway, OH 43119For Sale
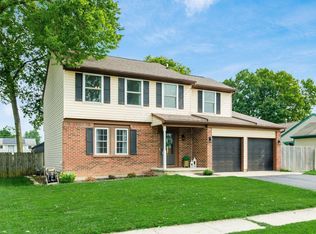 MLS ID #226030372, Tiffany Panhuis, Coldwell Banker Realty. Columbus and Central Ohio Regional MLS
 - $295,0004 bd2 ba1.4k sqft641 Blarney Stone Ct, Galloway, OH 43119For SaleMLS ID #226028633, Sinan Falah, Coldwell Banker Realty. Columbus and Central Ohio Regional MLS
- $295,0003 bd2 ba1.3k sqft811 Wallinger Dr, Galloway, OH 43119For SaleMLS ID #226024504, Brandon Collins, Red 1 Realty. Columbus and Central Ohio Regional MLS
- $389,9003 bd3 ba2.3k sqft5723 Greendale Dr, Galloway, OH 43119For SaleMLS ID #226030853, Ameer Al-Sharaira, Key Realty. Columbus and Central Ohio Regional MLS
- $339,9903 bd3 ba1.8k sqft6278 Seavey St #369-201, Galloway, OH 43119New ConstructionColumbus and Central Ohio Regional MLS
- $309,9003 bd3 ba1.5k sqft4418 Village Park Dr, Columbus, OH 43228For SaleMLS ID #226029968, Jacob V Fisk, Red 1 Realty. Columbus and Central Ohio Regional MLS
- $294,9003 bd3 ba1.4k sqft4208 White Spruce Ln, Grove City, OH 43123For SaleMLS ID #226030682, Colleen M Reynolds, Howard Hanna Real Estate Svcs. Columbus and Central Ohio Regional MLS
- $320,0004 bd3 ba1.6k sqft4400 Deveron Ct, Grove City, OH 43123For SaleMLS ID #226030391, Alexander W Press, Home Central Realty. Columbus and Central Ohio Regional MLS
- $355,0004 bd3 ba2.1k sqft5771 Tampico Dr, Galloway, OH 43119For SaleMLS ID #226020825, Cung uk Lian, Key Realty. Columbus and Central Ohio Regional MLS
- $339,9003 bd3 ba1.8k sqft5936 Epernay Way, Galloway, OH 43119For SaleMLS ID #226025435, Benjamin D Sellers, Golden Gate Real Estate. Columbus and Central Ohio Regional MLS
- $230,0003 bd2 ba1.5k sqft555 Fox Ridge St, Columbus, OH 43228For SaleMLS ID #226030719, Gregory Hart, Hart Real Estate Agency LLC. Columbus and Central Ohio Regional MLS
- $295,0003 bd3 ba1.3k sqft1027 Cypress Ridge Pl, Columbus, OH 43228For SaleMLS ID #226026790, Antwann Williams, Styer RE Professionals. Columbus and Central Ohio Regional MLS
- from $319,9903 bd3 ba1.8k sqftWilder Plan, Chase Landings, Galloway, OH 43119New ConstructionFischer Homes
- $339,9903 bd3 ba1.8k sqft6278 Seavey St, Galloway, OH 43119New ConstructionFischer Homes
- $306,9993 bd3 ba1.7k sqft991 Bootman Dr, Columbus, OH 43228For SaleMLS ID #226021372, Nandu Poudyel, RE/MAX ONE. Columbus and Central Ohio Regional MLS
- $344,9004 bd3 ba1.9k sqft1264 Laurel Greene Pl, Galloway, OH 43119For SaleMLS ID #201134, Trisha Hale, ERA Martin & Associates (WL). Scioto Valley AOR
- $364,9003 bd3 ba1.8k sqft6242 Trefoil St Lot 102, Galloway, OH 43119New ConstructionMLS ID #226030632, Charlene K Fairman, The Realty Firm. Columbus and Central Ohio Regional MLS
