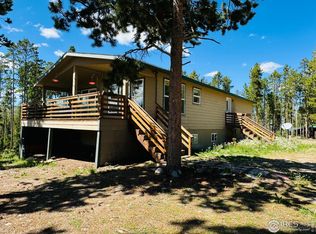
Set against sweeping views of distant snow-capped peaks in the heart of North Park, this exceptional fully-furnished log home offers the perfect blend of authentic mountain character, spaciousness & turnkey convenience. Located in Whispering Pines near National Forest access, enjoy hiking, fishing, off-roading, snowmobiling, cross-country skiing & more right from your front door. Designed for bringing people together, the large home features 4 bedrooms, including a bunk room, expansive living spaces, lofts with additional sleeping capacity & room to comfortably sleep 12+ as currently configured. Towering tongue-&-groove ceilings, exposed beams, rustic log accents, custom woodwork & log stair system create a true mountain retreat feel while still offering the comfort & functionality needed for larger groups, multi-family getaways, corporate retreats or a legacy mountain property to be enjoyed for generations. The spacious kitchen opens into large dining & living areas ideal for entertaining after a day outdoors, while the loft spaces provide additional room for guests, games, movies or relaxing. A dedicated office workspace offers flexibility for remote work or extended stays. The sauna & steam shower create a spa-like retreat experience rarely found in the area. Extensive covered outdoor living spaces off the back of the home provide the perfect setting for relaxing, dining & enjoying the mountain air. Substantial recent improvements include log maintenance, a new metal roof, upgraded composite decking & railings, updated entry finishes & more. In addition to the unfinished basement, the oversized 2-car garage includes a 720 SF unfin. upper-level bonus space with stair access, offering even more potential for a game room, studio or caretaker’s apartment (buyer to verify). Sold fully furnished, this is a rare opportunity to purchase a move-in ready mountain retreat with room for future expansion & designed for recreation, connection & making memories from day one.
Accepting backups
Price cut: $49K (10/2)
$700,000
341 Anderson Road, Walden, CO 80480
4beds
3,885sqft
Single Family Residence
Built in 1994
1 Acres Lot
$-- Zestimate®
$180/sqft
$-- HOA
What's special
- 160 days
- 712
- 59
Zillow last checked:
Listing updated:
Listed by:
Lisa Mutschler 303-507-1675 lisamrealtor@msn.com,
Expert Real Estate
Source: REcolorado as distributed by MLS GRID,MLS#: 2583133
Facts & features
Interior
Bedrooms & bathrooms
- Bedrooms: 4
- Bathrooms: 2
- 3/4 bathrooms: 2
- Main level bathrooms: 2
- Main level bedrooms: 2
Bedroom
- Description: Front Bedroom
- Features: Primary Suite
- Level: Main
- Area: 163.3 Square Feet
- Dimensions: 11.5 x 14.2
Bedroom
- Description: Bunk Rm W/5 Beds; Sleeps 6
- Level: Main
- Area: 523.09 Square Feet
- Dimensions: 28.9 x 18.1
Bedroom
- Level: Upper
- Area: 231.84 Square Feet
- Dimensions: 16.8 x 13.8
Bedroom
- Level: Upper
- Area: 211.54 Square Feet
- Dimensions: 15.11 x 14
Bathroom
- Description: Accessible From Front Bedrm & Hall
- Features: En Suite Bathroom
- Level: Main
- Area: 113.74 Square Feet
- Dimensions: 12.1 x 9.4
Bathroom
- Description: Includes Steam Shower & Sauna
- Level: Main
- Area: 51.66 Square Feet
- Dimensions: 8.2 x 6.3
Dining room
- Level: Main
- Area: 83.58 Square Feet
- Dimensions: 11.1 x 7.53
Kitchen
- Level: Main
- Area: 167.28 Square Feet
- Dimensions: 11.1 x 15.07
Laundry
- Level: Basement
- Area: 1751.49 Square Feet
- Dimensions: 49.9 x 35.1
Living room
- Level: Main
- Area: 478.61 Square Feet
- Dimensions: 20.9 x 22.9
Loft
- Description: Used As Family Room W/Tv
- Level: Upper
- Area: 466.32 Square Feet
- Dimensions: 17.4 x 26.8
Heating
- Baseboard, Radiant Floor, Wall Furnace, Wood Stove
Cooling
- None
Appliances
- Included: Dishwasher, Disposal, Dryer, Microwave, Range, Refrigerator, Washer
Features
- Entrance Foyer, Granite Counters, High Ceilings, Kitchen Island, Open Floorplan, Pantry, Sauna, T&G Ceilings, Vaulted Ceiling(s)
- Flooring: Brick, Carpet, Stone
- Windows: Double Pane Windows, Window Coverings, Window Treatments
- Basement: Full,Interior Entry,Unfinished
- Has fireplace: Yes
- Fireplace features: Living Room, Wood Burning Stove
- Furnished: Yes
Interior area
- Total structure area: 3,885
- Total interior livable area: 3,885 sqft
- Finished area above ground: 2,521
- Finished area below ground: 0
Property
Parking
- Total spaces: 2
- Parking features: Exterior Access Door, Heated Garage, Oversized
- Attached garage spaces: 2
Features
- Levels: Two
- Stories: 2
- Patio & porch: Covered, Deck, Front Porch
- Exterior features: Dog Run
- Spa features: Steam Room
- Has view: Yes
- View description: Mountain(s)
Lot
- Size: 1 Acres
- Features: Fire Mitigation, Foothills, Level, Secluded
Details
- Parcel number: 0900507800
- Special conditions: Standard
Construction
Type & style
- Home type: SingleFamily
- Architectural style: Mountain Contemporary
- Property subtype: Single Family Residence
Materials
- Log
- Roof: Metal
Condition
- Year built: 1994
Utilities & green energy
- Water: Well
- Utilities for property: Electricity Connected
Community & HOA
Community
- Security: Carbon Monoxide Detector(s), Smoke Detector(s)
- Subdivision: Whispering Pines
HOA
- Has HOA: No
Location
- Region: Walden
Financial & listing details
- Price per square foot: $180/sqft
- Tax assessed value: $36,283
- Annual tax amount: $1,817
- Date on market: 5/17/2026
- Listing terms: 1031 Exchange,Cash,Conventional,VA Loan
- Exclusions: Staging Items.
- Ownership: Individual
- Electric utility on property: Yes
- Road surface type: Dirt
Estimated market value
Not available
Estimated sales range
Not available
Not available
Price history
| Date | Event | Price |
|---|---|---|
| 10/13/2026 | Pending sale | $700,000$180/sqft |
Source:  REcolorado as distributed by MLS GRID #2583133 Report a problem REcolorado as distributed by MLS GRID #2583133 Report a problem | ||
| 10/2/2026 | Price change | $700,000-6.5%$180/sqft |
Source: REcolorado as distributed by MLS GRID #2583133 Report a problem | ||
| 7/21/2026 | Listed for sale | $749,000$193/sqft |
Source: REcolorado as distributed by MLS GRID #2583133 Report a problem | ||
| 6/22/2026 | Pending sale | $749,000$193/sqft |
Source: REcolorado as distributed by MLS GRID #2583133 Report a problem | ||
| 5/17/2026 | Listed for sale | $749,000+52.2%$193/sqft |
Source: REcolorado as distributed by MLS GRID #2583133 Report a problem | ||
| 10/7/2019 | Sold | $492,000-7%$127/sqft |
Source:  IRES as distributed by MLS GRID #890757 Report a problem IRES as distributed by MLS GRID #890757 Report a problem | ||
| 8/30/2019 | Pending sale | $529,000$136/sqft |
Source: North Park Premier Real Estate #890757 Report a problem | ||
| 8/8/2019 | Listed for sale | $529,000$136/sqft |
Source: North Park Premier Real Estate #890757 Report a problem | ||
Public tax history
| Year | Property taxes | Tax assessment |
|---|---|---|
| 2025 | $1,817 +16.5% | $36,283 +7.8% |
| 2024 | $1,560 -50.7% | $33,653 -9.9% |
| 2023 | $3,166 +98.3% | $37,339 +9.8% |
| 2022 | $1,596 -27.8% | $33,992 -2.8% |
| 2021 | $2,210 +95.8% | $34,970 +191.2% |
| 2020 | $1,129 +101.6% | $12,008 |
| 2019 | $560 -1.4% | $12,008 -0.7% |
| 2018 | $568 -0.9% | $12,090 |
| 2017 | $573 -2.1% | $12,090 -2.5% |
| 2016 | $585 +8.2% | $12,404 |
| 2015 | $541 -1.2% | $12,404 |
| 2014 | $547 +0.2% | $12,404 |
| 2011 | $546 -0.2% | -- |
| 2010 | $547 | -- |
Find assessor info on the county website
Monthly payment
Est. payment
Payment breakdown
Explore the cost of this home by adjusting the details. Changes won't be saved.Climate risks
Neighborhood: 80480
Nearby schools
Schools provided by the listing agent
- Elementary: Walden
- Middle: Walden
- High: North Park
- District: North Park R-1
Source: REcolorado as distributed by MLS GRID. This data may not be complete. We recommend contacting the local school district to confirm school assignments for this home.