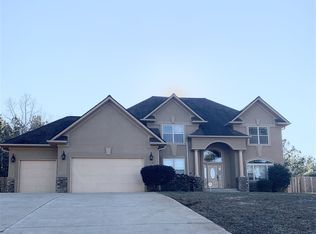
BACK UP OFFERS WELCOME! Price improvement- great chance to own this an extraordinary luxurious retreat nestled in the serene countryside of Chesnee—where timeless elegance meets modern luxury! From the moment you arrive, this immaculate residence captivates with its commanding presence, set gracefully on a picturesque parcel of land that offers both privacy and natural beauty. A sweeping drive introduces ample parking space, perfect for hosting guests with ease, and leads to a spacious three-car garage that blends practicality with refined design. Step inside to discover an interior defined by sophistication and comfort. Expansive living spaces are bathed in natural light, accentuated by soaring ceilings, rich finishes, and impeccable craftsmanship. Thoughtfully designed custom closets throughout the home provide abundant storage, seamlessly combining organization with luxury living. The heart of the home is a stunning gourmet kitchen, outfitted with premium appliances, custom cabinetry, and generous workspace—ideal for both intimate gatherings and grand entertaining, stereo sound system throughout. The primary suite is a private sanctuary, offering elegant detailing and comfort with spa inspired jacuzzi tub. The master bedroom has its own private entrance that opens directly onto the patio, perfect for enjoying the fresh air and morning coffee while listening to birds singing. Each additional bedroom and living area reflects the same level of care, providing versatility, comfort, and refined style. Outdoors, the property transforms into a beautifully curated oasis. The fully fenced and landscaped backyard offers both privacy and charm—perfect for peaceful mornings, lively gatherings, or simply enjoying the natural surroundings. Whether relaxing on the porch or entertaining under the open sky, every space is designed to elevate everyday living. Perfectly positioned for those seeking exclusivity without sacrificing convenience, this exceptional home presents a rare opportunity to experience elevated living in one of Chesnee’s most desirable settings, just a few minutes' walk down the street to a beautiful Blalock Lake. This is more than a home—it is a statement of lifestyle, grace, and enduring beauty! Welcome home!
Pending-continue to show
Price cut: $30K (9/9)
$899,000
341 Country Oak Rd, Chesnee, SC 29323
4beds
4,124sqft
Single Family Residence
Built in 2017
1.3 Acres Lot
$855,000 Zestimate®
$218/sqft
$17/mo HOA
What's special
Ample parking spaceRich finishesSpacious three-car garageImpeccable craftsmanshipStunning gourmet kitchenPremium appliancesSweeping drive
- 172 days
- 402
- 5
Zillow last checked:
Listing updated:
Listed by:
Tanya Malinovskiy 916-412-2935,
Ponce Realty Group
Source: SAR as distributed by MLS GRID,MLS#: 336458
Facts & features
Interior
Bedrooms & bathrooms
- Bedrooms: 4
- Bathrooms: 4
- Full bathrooms: 3
- 1/2 bathrooms: 1
- Main level bathrooms: 1
- Main level bedrooms: 1
Rooms
- Room types: Bonus, Office/Study
Primary bedroom
- Area: 198
- Dimensions: 11X18
Bedroom 1
- Level: Second
- Area: 181.08
- Dimensions: 13'3X13'8
Bedroom 2
- Area: 16588
- Dimensions: 11"6X14"3
Dining room
- Level: First
- Area: 171.06
- Dimensions: 12'9X13'5
Living room
- Level: First
- Area: 534.75
- Dimensions: 23'3X23
Heating
- Forced Air, Heat Pump, Electricity
Cooling
- Central Air, Electricity
Appliances
- Included: Gas Cooktop, Dishwasher, Disposal, Microwave, Electric Oven, Gas Oven, Refrigerator, Gas, Tankless Water Heater
- Laundry: 1st Floor, Walk-In
Features
- Central Vacuum, Fireplace, Solid Surface Counters
- Flooring: Ceramic Tile, Hardwood
- Number of fireplaces: 1
Interior area
- Total interior livable area: 4,124 sqft
- Finished area above ground: 4,124
- Finished area below ground: 0
Property
Parking
- Total spaces: 3
- Parking features: Attached, Garage Door Opener, Garage, Garage Faces Side, Attached Garage
- Attached garage spaces: 3
- Has uncovered spaces: Yes
Features
- Levels: Two
- Stories: 2
- Patio & porch: Deck, Patio, Porch
- Fencing: Fenced
Lot
- Size: 1.3 Acres
Details
- Parcel number: 2250000911
- Zoning: RESIDENTIAL
- Other equipment: Dehumidifier
Construction
Type & style
- Home type: SingleFamily
- Architectural style: Craftsman
- Property subtype: Single Family Residence
Materials
- HardiPlank Type, Stone
- Foundation: Crawl Space, Dehumidifier, Sump Pump
- Roof: Composition
Condition
- New construction: No
- Year built: 2017
Utilities & green energy
- Electric: BROADRIVER
- Gas: PRIVATE
- Sewer: Septic Tank
- Water: Public, SPARTANBUR
Community & HOA
Community
- Features: Street Lights
- Subdivision: Fox Hill Plantation
HOA
- Has HOA: Yes
- Amenities included: Street Lights
- HOA fee: $200 annually
Location
- Region: Chesnee
Financial & listing details
- Price per square foot: $218/sqft
- Tax assessed value: $579,500
- Annual tax amount: $3,971
- Date on market: 4/29/2026
Estimated market value
$855,000
$812,000 - $898,000
$3,657/mo
Price history
| Date | Event | Price |
|---|---|---|
| 9/23/2026 | Pending sale | $899,000$218/sqft |
Source:  SAR as distributed by MLS GRID #336458 Report a problem SAR as distributed by MLS GRID #336458 Report a problem | ||
| 9/9/2026 | Price change | $899,000-3.2%$218/sqft |
Source: SAR as distributed by MLS GRID #336458 Report a problem | ||
| 4/29/2026 | Listed for sale | $929,000+78.7%$225/sqft |
Source: SAR as distributed by MLS GRID #336458 Report a problem | ||
| 11/25/2020 | Sold | $520,000-5.4%$126/sqft |
Source: SAR as distributed by MLS GRID #274599 Report a problem | ||
| 9/18/2020 | Listed for sale | $549,900+2015%$133/sqft |
Source: GAINES REALTY #274599 Report a problem | ||
| 11/15/2016 | Sold | $26,000-7.1%$6/sqft |
Source: SAR as distributed by MLS GRID #238359 Report a problem | ||
| 1/20/2016 | Listing removed | $28,000$7/sqft |
Source: CENTURY 21 Blackwell & Co. Realty, Inc. #185538 Report a problem | ||
| 8/1/2014 | Listed for sale | $28,000-20%$7/sqft |
Source: CENTURY 21 Blackwell & Co. Realty, Inc. #185538 Report a problem | ||
| 6/3/2011 | Listed for sale | $35,000$8/sqft |
Source: Century 21 Blackwell & Co. #185538 Report a problem | ||
Public tax history
| Year | Property taxes | Tax assessment |
|---|---|---|
| 2025 | -- | $23,180 |
| 2024 | $3,961 +1.3% | $23,180 |
| 2023 | $3,910 | $23,180 +11.4% |
| 2022 | -- | $20,800 |
| 2021 | -- | $20,800 +37.4% |
| 2020 | -- | $15,136 +1.2% |
| 2019 | -- | $14,960 |
| 2018 | $2,528 | $14,960 +731.1% |
| 2017 | $2,528 +286.4% | $1,800 +400% |
| 2016 | $654 +401.1% | $360 |
| 2015 | $131 +0.4% | $360 |
| 2014 | $130 | $360 |
| 2013 | -- | $360 |
| 2012 | -- | -- |
| 2006 | $101 | $360 |
| 2005 | -- | $360 |
Find assessor info on the county website
Monthly payment
Est. payment
Payment breakdown
Explore the cost of this home by adjusting the details. Changes won't be saved.Climate risks
Neighborhood: 29323
Nearby schools
Schools provided by the listing agent
- Elementary: 2-Carlisle
- Middle: 2-Rainbow Lake Middle School
- High: 2-Boiling Springs
Source: SAR as distributed by MLS GRID. This data may not be complete. We recommend contacting the local school district to confirm school assignments for this home.
Similar homes
- $945,0004 bd5 ba3.7k sqft181 Lakeshore Dr, Chesnee, SC 29323For Sale
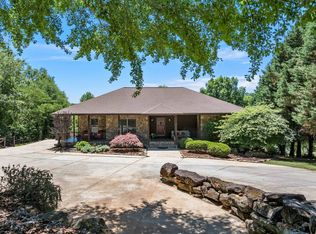 MLS ID #337259, Carolynn Cullen, Realty One Group Freedom. SAR as distributed by MLS GRID
 - from $900,0005 bd4 ba3.1k sqftTransitional Farmhouse Plan, McKinney Orchards, Chesnee, SC 29323New Construction
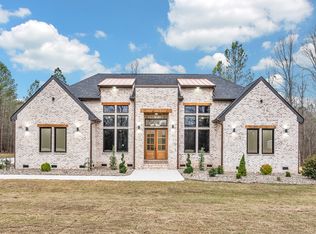 Adrian B Homes
 - $559,9994 bd4 ba2.8k sqft460 Harbour View Dr, Chesnee, SC 29323For Sale
 MLS ID #338435, Cynthia Collins, Ponce Realty Group. SAR as distributed by MLS GRID
 - $949,9004 bd4 ba4.3k sqft415 Lions Paw Ct, Inman, SC 29349For Sale
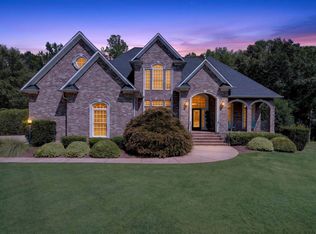 MLS ID #342512, Jennifer Gonzalez, Coldwell Banker Caine Real Est. SAR as distributed by MLS GRID
