
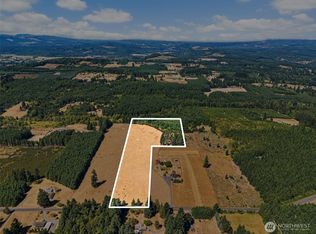
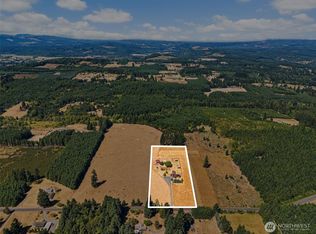
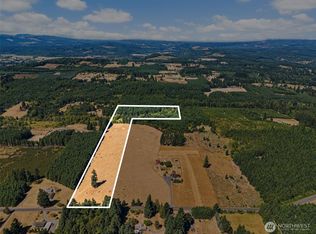
Discover the perfect blend of privacy, space, and natural beauty with this single-level ranch home perched atop a hill in a peaceful, sought-after community. Set on 4.90 flat acres, this property offers a rare sense of seclusion while still being part of a welcoming neighborhood. Surrounded by mature trees, and an orchard, the setting provides both tranquility and a picturesque backdrop in every direction. The home’s single-level layout offers ease of living, while the expansive land opens the door to endless possibilities. Multiple outbuildings provide ample space for storage, hobbies, or potential workspace, making this property ideal for those seeking flexibility and room to grow. Whether you envision a small hobby farm, a private retreat, or simply a place to enjoy wide-open space, this property delivers a unique opportunity to create your ideal lifestyle.
Pending
Listed by: Real Broker LLC • Connor Craft
Price cut: $15K (8/27)
$535,000
341 Frogner Road, Adna, WA 98532
3beds
1,900sqft
Single Family Residence
Built in 1979
4.9 Acres Lot
$523,700 Zestimate®
$282/sqft
$-- HOA
What's special
- --
- on Zillow
- 317
- views
- 34
- saves
Zillow last checked:
Listing updated:
Listed by:
Connor Craft,
Real Broker LLC
Source: NWMLS as distributed by MLS GRID,MLS#: 2560282
Facts & features
Interior
Bedrooms & bathrooms
- Bedrooms: 3
- Bathrooms: 2
- Full bathrooms: 1
- 3/4 bathrooms: 1
- Main level bathrooms: 2
- Main level bedrooms: 3
Primary bedroom
- Level: Main
Bedroom
- Level: Main
Bedroom
- Level: Main
Bathroom full
- Level: Main
Bathroom three quarter
- Level: Main
Other
- Level: Main
Entry hall
- Level: Main
Kitchen with eating space
- Level: Main
Living room
- Level: Main
Utility room
- Level: Main
Heating
- Fireplace, Stove/Free Standing, Electric, Wood
Cooling
- Ductless, Heat Pump
Appliances
- Included: Dishwasher, Dryer, Microwave, Refrigerator, Stove(s)/Range(s), Washer, Dishwasher(s), Dryer(s), Microwave(s), Refrigerator(s), Washer(s), Water Heater: Electric
Features
- Bath Off Primary
- Flooring: Laminate, Vinyl, Carpet
- Windows: Dbl Pane/Storm Window
- Number of fireplaces: 1
- Fireplace features: Wood Burning, Main Level: 1, Fireplace
Interior area
- Total structure area: 1,900
- Total interior livable area: 1,900 sqft
Property
Parking
- Total spaces: 6
- Parking features: Detached Carport, Attached Garage, RV Parking
- Has attached garage: Yes
- Has carport: Yes
- Covered spaces: 4
- Uncovered spaces: 2
Features
- Levels: One
- Stories: 1
- Entry location: Main
- Patio & porch: Bath Off Primary, Dbl Pane/Storm Window, Fireplace, Walk-In Closet(s), Water Heater
Lot
- Size: 4.9 Acres
- Dimensions: 213,444
- Features: Secluded, Green House, Outbuildings, Patio, RV Parking
- Topography: Level
- Residential vegetation: Fruit Trees, Pasture, Wooded
Details
- Parcel number: 018972001000
- Zoning description: Jurisdiction: County
- Special conditions: Standard
Construction
Type & style
- Home type: SingleFamily
- Architectural style: 1 Story
- Property subtype: Single Family Residence
Materials
- Wood Siding
- Foundation: Poured Concrete, Slab
- Roof: Composition
Condition
- Year built: 1979
- Major remodel year: 1994
Utilities & green energy
- Electric: Company: Lewis County PUD
- Sewer: Septic Tank
- Water: Individual Well
Community & HOA
Community
- Subdivision: Adna
Location
- Region: Chehalis
Financial & listing details
- Price per square foot: $282/sqft
- Tax assessed value: $424,700
- Annual tax amount: $3,456
- Date on market: 7/25/2026
- Listing terms: Conventional,FHA,VA Loan
- Inclusions: Dishwasher(s), Dryer(s), Microwave(s), Refrigerator(s), Stove(s)/Range(s), Washer(s)
Estimated market value
$523,700
$498,000 - $550,000
$2,097/mo
Price history
| Date | Event | Price |
|---|---|---|
| 9/10/2026 | Pending sale | $535,000$282/sqft |
Source:  NWMLS as distributed by MLS GRID #2560282 Report a problem NWMLS as distributed by MLS GRID #2560282 Report a problem | ||
| 8/27/2026 | Price change | $535,000-2.7%$282/sqft |
Source: NWMLS as distributed by MLS GRID #2560282 Report a problem | ||
| 7/25/2026 | Listed for sale | $550,000$289/sqft |
Source: NWMLS as distributed by MLS GRID #2560282 Report a problem | ||
Public tax history
| Year | Property taxes | Tax assessment |
|---|---|---|
| 2025 | $3,404 -0.6% | $424,700 -0.2% |
| 2024 | $3,425 +8.8% | $425,600 +7.2% |
| 2023 | $3,149 +5.1% | $396,900 +20.8% |
| 2021 | $2,997 +3.5% | $328,600 +13.9% |
| 2020 | $2,896 +3.6% | $288,400 +8% |
| 2019 | $2,796 +7.2% | $267,000 +9% |
| 2018 | $2,607 | $245,000 +8.9% |
| 2017 | $2,607 +5.8% | $224,900 +3.8% |
| 2016 | $2,465 +7.1% | $216,600 +12.5% |
| 2015 | $2,302 -3.2% | $192,600 +0.8% |
| 2013 | $2,378 | $191,000 -19.9% |
| 2011 | -- | $238,500 -5.8% |
| 2010 | -- | $253,200 |
Find assessor info on the county website
Monthly payment
Est. payment
Payment breakdown
Explore the cost of this home by adjusting the details. Changes won't be saved.Climate risks
Neighborhood: 98532
Nearby schools
Schools provided by the listing agent
- Elementary: Adna Elem
- Middle: Adna Mid/High
- High: Adna Mid/High
Source: NWMLS as distributed by MLS GRID. This data may not be complete. We recommend contacting the local school district to confirm school assignments for this home.
Similar homes
- $639,9004 bd2 ba2.1k sqft237 Frogner Road, Chehalis, WA 98532Active
 MLS ID #2567451, Teresa J Wentworth. NWMLS as distributed by MLS GRID
 - $549,0004 bd3 ba2.2k sqft2821 Jackson Hwy, Chehalis, WA 98532Active
 MLS ID #2577964, Gary A. Fox. NWMLS as distributed by MLS GRID
 - $588,0003 bd3 ba2.3k sqft132 Armstrong Road, Chehalis, WA 98532Active
 MLS ID #2567814, Walter Cuestas. NWMLS as distributed by MLS GRID
 - $495,0003 bd1 ba1.1k sqft342 Chilvers Road, Chehalis, WA 98532Active
 MLS ID #2568163, Charles Rose. NWMLS as distributed by MLS GRID
