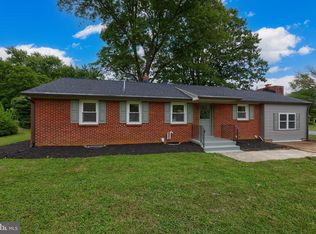
Welcome home to this well-maintained property in the highly desirable Manheim Township School District! Featuring beautiful hardwood floors throughout, this home offers warmth and character from the moment you step inside. The updated kitchen and bathroom provide modern comfort and style, while the finished lower-level family room with convenient half bath creates additional living space perfect for relaxing or entertaining. Enjoy economical natural gas heat and step outside to a rear deck overlooking mature trees and landscaping...ideal for outdoor gatherings or quiet evenings. Conveniently located near shopping, dining, parks, and major routes, this home offers both comfort and accessibility.
Sold for $375,000
$375,000
341 Maxson Rd, Lancaster, PA 17601
3beds
1,790sqft
Single Family Residence
Built in 1954
0.35 Acres Lot
$378,800 Zestimate®
$209/sqft
$2,838 Estimated rent
Home value
$378,800
$360,000 - $398,000
$2,838/mo
Zestimate® history
Owner options
List your home for rent
$2,838/mo
Rent Zestimate®
Find your next renter with Zillow Rental Manager. Plus, with online applications, you can quickly screen prospective tenants – for free.
$2,838/mo
Rent Zestimate®
Refinance and save
$2,516/mo
Est. payment
Refinancing to a lower rate could help reduce your monthly payments and save thousands over the life of the loan.
$2,516/mo
Est. payment
Explore your selling options
Work with a Zillow partner agent
Leverage their expertise and Zillow's premium Showcase listings to get your home seen by more buyers.
Get startedList with your own agent
Get your home in front of millions of buyers by listing it on Zillow.
Learn how to do itSell it yourself
Take full control of how buyers see your home on Zillow by listing For Sale by Owner (FSBO).
List your homeWhat's special
Convenient half bathFinished lower-level family roomBeautiful hardwood floors throughoutEconomical natural gas heatUpdated kitchen
Zillow last checked:
Listing updated:
Listed by:
Jeremy Ganse 717-208-0789,
RE/MAX SmartHub Realty
Bought with:
James Sherer, RS281111
Kingsway Realty - Lancaster
Source: Bright MLS,MLS#: PALA2084272
Facts & features
Interior
Bedrooms & bathrooms
- Bedrooms: 3
- Bathrooms: 2
- Full bathrooms: 1
- 1/2 bathrooms: 1
- Main level bathrooms: 1
- Main level bedrooms: 3
Rooms
- Room types: Living Room, Dining Room, Bedroom 2, Bedroom 3, Kitchen, Family Room, Bedroom 1, Laundry, Storage Room, Full Bath, Half Bath
Bedroom 1
- Level: Main
Bedroom 2
- Level: Main
Bedroom 3
- Level: Main
Dining room
- Level: Main
Family room
- Level: Lower
Other
- Level: Main
Half bath
- Level: Lower
Kitchen
- Level: Main
Laundry
- Level: Lower
Living room
- Level: Main
Storage room
- Level: Lower
Heating
- Forced Air, Natural Gas
Cooling
- Central Air, Electric
Appliances
- Included: Microwave, Dishwasher, Dryer, Oven/Range - Gas, Refrigerator, Washer, Water Heater, Gas Water Heater
- Laundry: In Basement, Lower Level, Has Laundry, Laundry Room
Features
- Entry Level Bedroom, Floor Plan - Traditional, Plaster Walls
- Flooring: Hardwood
- Doors: Insulated
- Windows: Energy Efficient, Replacement
- Basement: Full,Partially Finished
- Number of fireplaces: 1
- Fireplace features: Wood Burning, Decorative
Interior area
- Total structure area: 2,440
- Total interior livable area: 1,790 sqft
- Finished area above ground: 1,220
- Finished area below ground: 570
Property
Parking
- Total spaces: 3
- Parking features: Garage Faces Front, Driveway, Attached
- Attached garage spaces: 1
- Uncovered spaces: 2
- Details: Garage Sqft: 264
Accessibility
- Accessibility features: 2+ Access Exits
Features
- Levels: One
- Stories: 1
- Patio & porch: Deck
- Pool features: None
Lot
- Size: 0.35 Acres
Details
- Additional structures: Above Grade, Below Grade
- Parcel number: 3904316100000
- Zoning: RESD
- Special conditions: Standard
Construction
Type & style
- Home type: SingleFamily
- Architectural style: Ranch/Rambler
- Property subtype: Single Family Residence
Materials
- Brick, Masonry
- Foundation: Block
- Roof: Architectural Shingle
Condition
- Very Good
- New construction: No
- Year built: 1954
Utilities & green energy
- Electric: Circuit Breakers
- Sewer: Public Sewer
- Water: Public
Community & HOA
Community
- Subdivision: Blossom Valley
HOA
- Has HOA: No
Location
- Region: Lancaster
- Municipality: MANHEIM TWP
Financial & listing details
- Price per square foot: $209/sqft
- Tax assessed value: $172,000
- Annual tax amount: $4,063
- Date on market: 3/21/2026
- Listing agreement: Exclusive Right To Sell
- Listing terms: Cash,Conventional
- Inclusions: Washer, Dryer, Refrigerator
- Exclusions: Natural Gas Fireplace In Living Room
- Ownership: Fee Simple
Price history
| Date | Event | Price |
|---|---|---|
| 5/1/2026 | Sold | $375,000+1.4%$209/sqft |
Source:  Bright MLS #PALA2084272 Report a problem Bright MLS #PALA2084272 Report a problem | ||
| 3/24/2026 | Pending sale | $370,000$207/sqft |
Source: Bright MLS #PALA2084272 Report a problem | ||
| 3/21/2026 | Listed for sale | $370,000+184.8%$207/sqft |
Source: Bright MLS #PALA2084272 Report a problem | ||
| 12/5/2001 | Sold | $129,900$73/sqft |
Source: Public Record Report a problem | ||
Public tax history
| Year | Property taxes | Tax assessment |
|---|---|---|
| 2026 | $4,064 +6.5% | $172,000 |
| 2025 | $3,816 +2.5% | $172,000 |
| 2024 | $3,722 +2.7% | $172,000 |
| 2023 | $3,625 +1.7% | $172,000 |
| 2022 | $3,564 | $172,000 |
| 2021 | $3,564 +319% | $172,000 |
| 2020 | $851 -75.3% | $172,000 |
| 2019 | $3,450 +305.6% | $172,000 |
| 2018 | $851 -73.3% | $172,000 +37.5% |
| 2017 | $3,183 +0% | $125,100 |
| 2016 | $3,183 +43.1% | $125,100 |
| 2015 | $2,224 | $125,100 |
| 2014 | $2,224 | $125,100 |
| 2013 | -- | $125,100 |
| 2012 | -- | $125,100 |
| 2011 | -- | $125,100 |
| 2010 | -- | $125,100 |
| 2009 | -- | $125,100 |
| 2007 | -- | $125,100 |
| 2006 | -- | $125,100 |
| 2005 | -- | $125,100 +9.9% |
| 2004 | -- | $113,800 |
| 2003 | -- | $113,800 |
| 2002 | -- | $113,800 |
| 2000 | -- | $113,800 |
Find assessor info on the county website
Neighborhood: 17601
Nearby homes
- $365,0003 bd2 ba1.7k sqft351 Maxson Rd, Lancaster, PA 17601Sold
- $364,2003 bd1 ba1k sqft331 Maxson Rd, Lancaster, PA 17601Off Market
- $349,7003 bd1 ba1.3k sqft242 Maxson Rd, Lancaster, PA 17601Off Market
- $365,5003 bd2 ba1.3k sqft252 Maxson Rd, Lancaster, PA 17601Off Market
- $319,7002 bd1 ba1k sqft232 Maxson Rd, Lancaster, PA 17601Off Market
- $356,0004 bd1 ba1.3k sqft321 Maxson Rd, Lancaster, PA 17601Off Market
- $376,0003 bd2 ba2k sqft342 Maxson Rd, Lancaster, PA 17601Sold
- $338,4003 bd1 ba1.1k sqft222 Maxson Rd, Lancaster, PA 17601Off Market
Nearby schools
GreatSchools rating
- 9/10Neff SchoolGrades: K-4Distance: 1 mi
- 7/10Manheim Twp Middle SchoolGrades: 7-8Distance: 1.3 mi
- 8/10Manheim Twp High SchoolGrades: 9-12Distance: 1.2 mi
Schools provided by the listing agent
- Middle: Manheim Township
- High: Manheim Township
- District: Manheim Township
Source: Bright MLS. This data may not be complete. We recommend contacting the local school district to confirm school assignments for this home.
Sell for more on Zillow
Get a Zillow Showcase℠ listing at no additional cost and you could sell for .
$378,800
2% more
+$7,576
With Zillow Showcase(estimated)
$386,376
Sell for more on Zillow
Get a Zillow Showcase℠ listing at no additional cost and you could sell for .
$378,800
2% more
+$7,576
With Zillow Showcase(estimated)
$386,376
- Pennsylvania
- Lancaster County
- Lancaster
- 17601
- 341 Maxson Rd
