Skip main navigation
For sale by owner
  • $149,900

    341 Owens Rd, Fort Mitchell, AL 36856

    5beds
    2,800sqft
    : 
    $947/mo
    Get pre-qualified
    SingleFamily
    Built in 2008
    1 Acres Lot
    $-- Zestimate®
    $54/sqft
    $-- HOA

    What's special

    Large drivewayFully functional fireplaceLarge walk-in pantryCentral ac and heatLarge living spacesFully electric
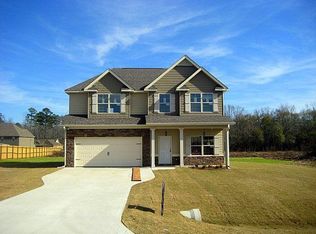
    Description 5 bedroom 3 full bathrooms with a den. New roof, windows and A/C in 2022. Great first starter home or good opportunity to invest and rent in a high demand area. 15 minutes to the back gate of Fort Benning. Spacious 2008 modular home sitting on approximately one acre. This home offers plenty of room 2,800sq ft, with 5 bedrooms and 3 full bathrooms. It's also almost fully fenced off. And a 12x14 deck in the back. Has normal wear & tear as it's been lived in the last 4 years. No major issues. It's fully electric & has central AC & Heat. Features: House comes with the land it sits on Large walk-in pantry Large drive way Large living spaces Large living spaces Full kitchen with island/bar Fully functional fire place Master bedroom has full bathroom attached to it & walk-in closet 3 full bathrooms, 1 is Jack & Jill style Refrigerator & stove stay with the house Plenty of outdoor space on almost an acre lot. .89 Quiet location in Fort Mitchell Being sold AS IS. MOTIVATED SELLER!! Priced at $149,900 Serious inquiries only. Please message for more details or to schedule a showing only if you have the funds available to make an offer or a pre-approval letter. The deal will be handled through East Alabama Title in Phenix City.
    19 hours
    79
    4
    Listed by:

    Property Owner (706) 536-3542

    This property is for sale by owner and Zillow, Inc. is displaying it at the owner's request. It is not subject to a listing agreement with Zillow, Inc. or its affiliates.

      Facts & features

      Interior

      Bedrooms & bathrooms
      • Bedrooms: 5
      • Bathrooms: 3
      • Full bathrooms: 3
      Heating
      • Forced air, Electric
      Cooling
      • Central
      Appliances
      • Included: Dishwasher, Range / Oven, Refrigerator
      Features
      • Flooring: Carpet, Linoleum / Vinyl
      • Basement: None
      • Has fireplace: Yes
      Interior area
      • Total interior livable area: 2,800 sqft

      Property

      Parking
      • Parking features: Off-street
      Features
      • Exterior features: Vinyl
      Lot
      • Size: 1 Acres

      Construction

      Type & style
      • Home type: SingleFamily
      Materials
      • Roof: Metal
      Condition
      • New construction: No
      • Year built: 2008

      Community & HOA

      Location
      • Region: Fort Mitchell

      Financial & listing details

      • Price per square foot: $54/sqft
      • Date on market: 8/29/2026

        Estimated market value

        Not available

        Estimated sales range

        Not available

        Not available

        Price history

        DateEventPrice
        8/29/2026Listed for sale$149,900$54/sqft
        Source: Owner Report a problem

        Public tax history

        Tax history is unavailable.

        Monthly payment

        Est. payment

        Payment breakdown

        Explore the cost of this home by adjusting the details. Changes won't be saved.
        All calculations are estimates and provided by Zillow, Inc. for informational purposes only. Actual amounts may vary.
        HOA fees may include property taxes on listings classified as Co-Ops. Contact the listing agent and/or owner for fee details.
        See how much you could borrow to make a competitive offer.

        Climate risks

        Neighborhood: 36856

        Getting around

        0 / 100
        Car-Dependent
        24 / 100
        Somewhat Bikeable

        Nearby schools

        GreatSchools rating

        A local agent can set up tours, give advice and negotiate with sellers.

        A local lender can help you make sure your offer is ready when you are.

        Browse local experts