The old adage that "they don't build them like they used to" comes to mind here! This phenomenal greenbelt home has features that are no longer included by the builder, including: 10' ceilings, 8' interior/exterior doors, full slider window at covered patio (for more natural light), silestone counters, waterfall faucets, frameless shower glass, framed mirrors and more!. This one owner home was upgraded by removing all carpet and adding LVP throughout plus a water softener. Other features include stainless steel appliance, 42" white cabinets, sprinkler system and a recent roof with Class 3 impact resistant shingles. Explore all there is to love about Georgetown with nearby San Gabriel River, Wolf Ranch, HEB and the Georgetown Square.
Active
Price cut: $5K (9/30)
$385,000
341 Peace Pipe Way, Georgetown, TX 78628
4beds
1,749sqft
Single Family Residence
Built in 2021
5,771 Square Feet Lot
$-- Zestimate®
$220/sqft
$58/mo HOA
What's special
Water softenerWaterfall faucetsSilestone countersSprinkler systemFramed mirrorsFrameless shower glass
- 107 days
- 278
- 27
Zillow last checked:
Listing updated:
Listed by:
Chris Tinnell (512) 626-8811,
Compass RE Texas, LLC (512) 575-3644
Source: Unlock MLS,MLS#: 3192446
Facts & features
Interior
Bedrooms & bathrooms
- Bedrooms: 4
- Bathrooms: 2
- Full bathrooms: 2
- Main level bedrooms: 4
Heating
- Central
Cooling
- Ceiling Fan(s), Central Air
Appliances
- Included: Dishwasher, Disposal, Exhaust Fan, Microwave, Plumbed For Ice Maker, Stainless Steel Appliance(s), Water Softener Owned
Features
- Ceiling Fan(s), High Ceilings, Quartz Counters, Eat-in Kitchen, Open Floorplan, Pantry
- Flooring: See Remarks, No Carpet
- Windows: Double Pane Windows, Vinyl Windows
Interior area
- Total interior livable area: 1,749 sqft
Property
Parking
- Total spaces: 2
- Parking features: Door-Single, Driveway, Garage, Garage Door Opener, Garage Faces Front
- Garage spaces: 2
Accessibility
- Accessibility features: None
Features
- Levels: One
- Stories: 1
- Patio & porch: Covered, Patio
- Exterior features: Private Yard
- Pool features: None
- Fencing: Wood, Wrought Iron
- Has view: Yes
- View description: Park/Greenbelt
- Waterfront features: None
Lot
- Size: 5,771 Square Feet
- Features: Back to Park/Greenbelt, Curbs, Sprinkler - In-ground, Trees-Large (Over 40 Ft), Trees-Medium (20 Ft - 40 Ft), Views
Details
- Additional structures: None
- Parcel number: 209574020B0131
- Special conditions: Standard
Construction
Type & style
- Home type: SingleFamily
- Property subtype: Single Family Residence
Materials
- Foundation: Slab
- Roof: Shingle
Condition
- Resale
- New construction: No
- Year built: 2021
Utilities & green energy
- Sewer: Municipal Utility District (MUD)
- Water: Municipal Utility District (MUD)
- Utilities for property: Cable Connected, Electricity Connected, Internet-Cable, Phone Connected, Sewer Connected, Water Connected
Community & HOA
Community
- Features: Cluster Mailbox, Curbs, Playground, Pool, Sidewalks, Street Lights
- Subdivision: Riverview
HOA
- Has HOA: Yes
- Services included: Common Area Maintenance
- HOA fee: $175 quarterly
- HOA name: Riverview
Location
- Region: Georgetown
Financial & listing details
- Price per square foot: $220/sqft
- Tax assessed value: $371,804
- Annual tax amount: $9,451
- Date on market: 7/9/2026
- Listing terms: Cash,Conventional,FHA,VA Loan
- Electric utility on property: Yes
Estimated market value
Not available
Estimated sales range
Not available
Not available
Price history
| Date | Event | Price |
|---|---|---|
| 9/30/2026 | Price change | $385,000-1.3%$220/sqft |
Source:  Unlock MLS #3192446 Report a problem Unlock MLS #3192446 Report a problem | ||
| 9/19/2026 | Price change | $390,000-1.3%$223/sqft |
Source: Unlock MLS #3192446 Report a problem | ||
| 9/1/2026 | Price change | $395,000-1.3%$226/sqft |
Source: Unlock MLS #3192446 Report a problem | ||
| 7/9/2026 | Listed for sale | $400,000$229/sqft |
Source: Unlock MLS #3192446 Report a problem | ||
Public tax history
| Year | Property taxes | Tax assessment |
|---|---|---|
| 2025 | $7,627 -6.3% | $371,804 -2.3% |
| 2024 | $8,142 +8.5% | $380,748 +6.6% |
| 2023 | $7,503 -12.2% | $357,013 +1.8% |
| 2022 | $8,542 +257.9% | $350,739 +205% |
| 2021 | $2,387 | $115,000 |
Find assessor info on the county website
Monthly payment
Est. payment
Payment breakdown
Explore the cost of this home by adjusting the details. Changes won't be saved.Climate risks
Neighborhood: 78628
Nearby schools
Schools provided by the listing agent
- Elementary: Wolf Ranch Elementary
- Middle: James Tippit
- High: East View
- District: Georgetown ISD
Source: Unlock MLS. This data may not be complete. We recommend contacting the local school district to confirm school assignments for this home.
- $365,5004 bd2 ba1.8k sqft337 Peace Pipe Way, Georgetown, TX 78628Off Market
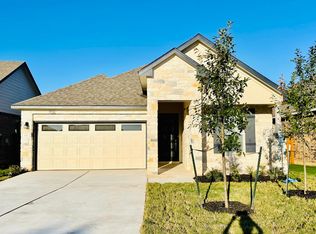
- $367,2004 bd-- ba1.9k sqft345 Peace Pipe Way, Georgetown, TX 78628Off Market
- $373,4004 bd3 ba2.3k sqft333 Peace Pipe Way, Georgetown, TX 78628Off Market
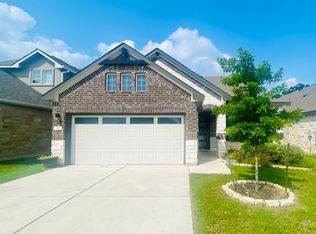
- $368,5003 bd-- ba1.5k sqft401 Peace Pipe Way, Georgetown, TX 78628Off Market
Similar homes
- $383,9004 bd3 ba2.5k sqft1009 Bright Star Cv, Georgetown, TX 78628Active

 MLS ID #3484708, Trinity Gonzales, eXp Realty, LLC. Unlock MLS
 - $359,9003 bd2 ba1.6k sqft141 Cherry Ridge Rd, Georgetown, TX 78628Active
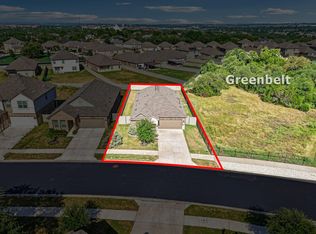 MLS ID #8405664, Ashley Brinkoeter, Keller Williams Realty Lone St. Unlock MLS
 - $393,4954 bd2 ba1.9k sqft4420 Ingram Rd, Georgetown, TX 78628Active
 MLS ID #5325445, Jeff Patterson, Team West Real Estate LLC. Unlock MLS
 - $369,9993 bd2 ba1.6k sqft312 Debora Dr, Georgetown, TX 78628Active

 MLS ID #626112, Carla K. Weaver, JPAR - Round Rock. Central Texas MLS
 - $369,0003 bd2 ba1.6k sqft1640 Flying Horseshoe Bnd, Georgetown, TX 78628ActiveMLS ID #9279680, Tinu Mathew, Grace Austin Realty LLC. Unlock MLS
- $459,9003 bd2 ba2.1k sqft3604 Mercer Rd, Georgetown, TX 78628ActiveMLS ID #3746572, Amy Gandy, AGandy & Co.. Unlock MLS
- $345,0004 bd2 ba1.6k sqft121 English Oak St, Georgetown, TX 78626ActiveMLS ID #9926782, Mary Lynn Gehrett, eXp Realty, LLC. Unlock MLS
- $374,9002 bd2 ba1.4k sqft5217 Lusso Trl, Round Rock, TX 78665ActiveMLS ID #3133077, Tanya Kerr, KWLS - T. Kerr Property Group. Unlock MLS
- $375,0003 bd2 ba1.9k sqft2309 Western View Dr, Georgetown, TX 78626ActiveMLS ID #3537290, Cindy Garcia, Bolanos Realty. Unlock MLS
- $315,0003 bd2 ba1.4k sqft700 Affazia Ln #C, Georgetown, TX 78628ActiveMLS ID #8569115, Sharon Rose Eaton, Compass RE Texas, LLC. Unlock MLS
- $344,5004 bd2 ba1.7k sqft2005 Fairhaven Gtwy, Georgetown, TX 78626ActiveMLS ID #2683980, Juliet McCabe, Compass RE Texas, LLC. Unlock MLS
- $449,0004 bd3 ba2.3k sqft645 Treaty Oak Dr, Georgetown, TX 78628ActiveMLS ID #4952021, Alexa Messer, Compass RE Texas, LLC. Unlock MLS
- $424,5004 bd2 ba2k sqft137 Falabella Trl, Georgetown, TX 78626ActiveMLS ID #8591494, Rebecca Vita, Pure Realty. Unlock MLS
- $375,0003 bd2 ba1.9k sqft1128 Clearwing Cir, Georgetown, TX 78626ActiveMLS ID #5239378, Sabine McCalla, Berkshire Hathaway TX Realty. Unlock MLS
- $305,0004 bd2 ba1.5k sqft120 Tucana St, Georgetown, TX 78628ActiveMLS ID #4344634, Timberly Fenoglio, eXp Realty, LLC. Unlock MLS
- $350,0003 bd3 ba2.2k sqft252 Benmyrtle Trl, Georgetown, TX 78626ActiveMLS ID #4138843, Jill Stearns, Texas Open Door Realty. Unlock MLS
- $365,0003 bd3 ba2.1k sqft3701 Mesquite Valley Rd, Georgetown, TX 78628ActiveMLS ID #8495429, Tijana Jones, eXp Realty, LLC. Unlock MLS
- $385,0003 bd2 ba1.8k sqft4009 Mayfield Cave Trl, Round Rock, TX 78681ActiveMLS ID #7023641, Max Son, Real Broker, LLC. Unlock MLS
- $399,0003 bd2 ba1.8k sqft3697 Spring Canyon Trl, Round Rock, TX 78681ActiveMLS ID #5221296, Lily Lynn, Compass RE Texas, LLC. Unlock MLS
