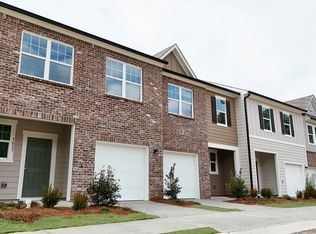
Move in Ready March! The Ellison II plan by Smith Douglas Homes in the Trinity Station community. Fantastic location! This spacious townhome is one of our most popular floorplans - offering the perfect balance of style, comfor and functionality. This home is filled with elevated finishes and modern touches. The open concept welcomes you with a beautifully appointed kitchen featuring upgraded cabinetry, granite counter, stainless appliances and a large center island with pendant lighting large enough to seat 4 comfortably. The kitchen flows effortlessly into a bright and inviting family room highlighted by large windows and a modern linear fireplace. Luxury vinyl flooring spans throughout the main level. The patio out back provides the perfect setting for relaxing outside. Upstairs the spacious primary suite offers a true retreat with a generous walk-in closet and a spa-inspired bath featuring a tiled shower and double vanity. Two additional bedrooms and a convenient laundry room complete the second floor - both levels include 9ft ceiling heights. Lawn care, including exterior roof maintenance and commom grounds are included in your HOA fee, giving you more time to enjoy the things you love the most. Photos representative of plan not of actual home. Schedule a tour today! Ask about seller incentives with use of preferred lender.
Active
$319,990
341 Rainer Ln #33, Auburn, GA 30011
3beds
1,912sqft
Townhouse
Built in 2027
-- sqft lot
$-- Zestimate®
$167/sqft
$125/mo HOA
What's special
Modern linear fireplaceBeautifully appointed kitchenSpacious townhomeOpen conceptLarge windowsGenerous walk-in closetStainless appliances
- 19 hours
- 0
- 0
Zillow last checked:
Listing updated:
Listed by:
Nichole D Villafane 678-576-3071,
SDC Realty
Source: GAMLS,MLS#: 10888313
Facts & features
Interior
Bedrooms & bathrooms
- Bedrooms: 3
- Bathrooms: 3
- Full bathrooms: 2
- 1/2 bathrooms: 1
Rooms
- Room types: Family Room, Foyer, Laundry
Dining room
- Features: Dining Rm/Living Rm Combo
Kitchen
- Features: Pantry, Solid Surface Counters
Heating
- Central
Cooling
- Ceiling Fan(s)
Appliances
- Included: Dishwasher, Disposal, Microwave
- Laundry: Upper Level
Features
- Double Vanity, High Ceilings
- Flooring: Carpet
- Basement: None
- Number of fireplaces: 1
- Fireplace features: Family Room
- Common walls with other units/homes: 2+ Common Walls
Interior area
- Total structure area: 1,912
- Total interior livable area: 1,912 sqft
- Finished area above ground: 1,912
- Finished area below ground: 0
Property
Parking
- Total spaces: 2
- Parking features: Garage
- Has garage: Yes
Features
- Levels: Two
- Stories: 2
- Patio & porch: Patio
- Body of water: None
Lot
- Features: Other
Details
- Parcel number: 0
Construction
Type & style
- Home type: Townhouse
- Architectural style: Traditional
- Property subtype: Townhouse
- Attached to another structure: Yes
Materials
- Brick
- Foundation: Slab
- Roof: Composition
Condition
- New Construction
- New construction: Yes
- Year built: 2027
Details
- Warranty included: Yes
Utilities & green energy
- Sewer: Public Sewer
- Water: Public
- Utilities for property: Electricity Available, Sewer Available, Water Available
Community & HOA
Community
- Features: Sidewalks, Near Shopping
- Security: Smoke Detector(s)
- Subdivision: Trinity Station
HOA
- Has HOA: Yes
- Services included: Management Fee
- HOA fee: $1,500 annually
Location
- Region: Auburn
Financial & listing details
- Price per square foot: $167/sqft
- Date on market: 11/10/2026
- Listing agreement: Exclusive Right To Sell
- Listing terms: 1031 Exchange,Cash,Conventional,FHA,VA Loan
- Electric utility on property: Yes
Estimated market value
Not available
Estimated sales range
Not available
Not available
Price history
| Date | Event | Price |
|---|---|---|
| 11/10/2026 | Listed for sale | $319,990$167/sqft |
Source:  GAMLS #10888313 Report a problem | ||
Public tax history
Tax history is unavailable.
Monthly payment
Est. payment
Payment breakdown
Explore the cost of this home by adjusting the details. Changes won't be saved.Climate risks
Neighborhood: 30011
Nearby schools
Schools provided by the listing agent
- Elementary: Auburn
- Middle: Westside
- High: Apalachee
Source: GAMLS. This data may not be complete. We recommend contacting the local school district to confirm school assignments for this home.



Similar homes
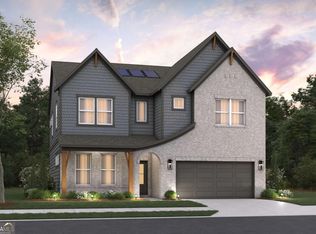
- $309,9903 bd3 ba1.8k sqft320 Rainer Ln #48, Auburn, GA 30011New Construction
 FMLS GA
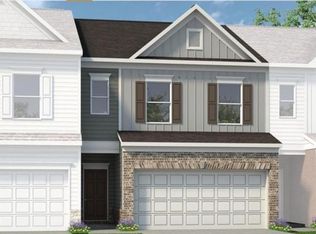
- $317,9903 bd3 ba1.8k sqft752 Elbrus Dr, Auburn, GA 30011New Construction
 Smith Douglas Homes
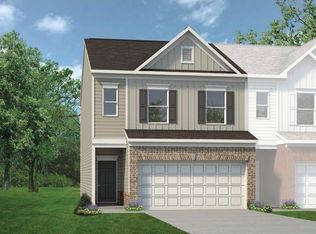
- $315,0003 bd3 ba1.7k sqft8 S Auburn Landing Pl, Auburn, GA 30011Active
 MLS ID #10879956, Holbrook Home Team, Real Broker, LLC. GAMLS
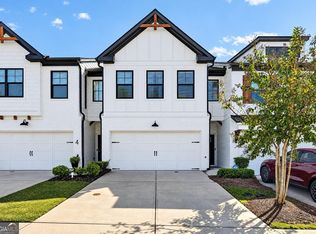
- $301,9903 bd2 ba1.4k sqft1124 Lucienne Blvd, Auburn, GA 30011New Construction
 Starlight Homes
- $359,9004 bd3 ba2k sqft1514 Harmony Ln, Auburn, GA 30011For SaleMLS ID #7861663, Terry Bruss, Century 21 Connect Realty. FMLS GA
- $319,4603 bd3 ba1.8k sqft(Undisclosed Address), Auburn, GA 30011New ConstructionFMLS GA
- $329,7303 bd3 ba1.8k sqft(Undisclosed Address), Auburn, GA 30011New ConstructionFMLS GA
- $313,9903 bd3 ba1.7k sqft108 Trinity Dr #1, Auburn, GA 30011New ConstructionFMLS GA
- $330,5903 bd3 ba1.8k sqft(Undisclosed Address), Auburn, GA 30011New ConstructionFMLS GA
- $330,0003 bd3 ba1.8k sqft79 Auburn Valley Way, Auburn, GA 30011ActiveMLS ID #10872351, Giancarla Pacilli Camejo, Virtual Properties Realty.com. GAMLS
- $324,9003 bd3 ba1.7k sqft207 N Auburn Landing Pl, Auburn, GA 30011ActiveMLS ID #10726331, Katherine Yu, Keller Williams Realty Atl. Partners. GAMLS
- $339,4403 bd3 ba1.8k sqft(Undisclosed Address), Auburn, GA 30011New ConstructionFMLS GA
- $334,0203 bd3 ba1.8k sqft(Undisclosed Address), Auburn, GA 30011New ConstructionFMLS GA
- $325,0003 bd3 ba1.8k sqft39 Auburn Valley Way, Auburn, GA 30011ActiveMLS ID #10725639, Mayra Burgos, eXp Realty. GAMLS
