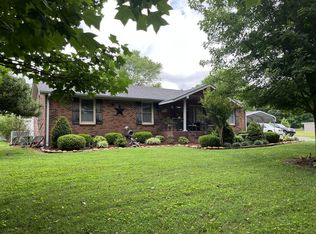
LIVE & ONLINE REAL ESTATE AUCTION – SATURDAY, NOVEMBER 14TH AT 10 AM CST! TWO TRACTS OFFERED SEPARATELY, THEN COMBINED WITH A 10% RAISE! Don't miss this opportunity in Cottontown, TN! TRACT 1 features a 3-bedroom brick home situated on 0.92± acres in Sumner County. Built in 1978, this home offers approximately 1,450 sq. ft. per tax records, featuring a spacious living room, kitchen, dining area, 1 full bathroom and 1 half bath, basement family room, separate utility area, and carport. TRACT 2 consists of 4.8± acres located directly behind the home with a 50-foot ingress/egress easement providing access from Raymond Hodges Road. Purchase either tract individually or compete for both tracts together, totaling 5.72± acres! The combined offering will begin at 10% above the total of the highest individual tract bids. Great opportunity for homeowners, investors, or buyers looking for additional acreage! 10% Buyer's Premium. Property sells AS-IS, WHERE-IS, with no contingencies. Closing within 30 days. Buyer to verify all pertinent information.
Active
Price Unknown
341 Raymond Hodges Rd, Cottontown, TN 37048
3beds
1,450sqft
Single Family Residence, Residential
Built in 1978
0.9 Acres Lot
$-- Zestimate®
$--/sqft
$-- HOA
What's special
Basement family roomSeparate utility areaDining area
- 21 days
- 196
- 14
Zillow last checked:
Listing updated:
Listed by:
Bryan Ayers 615-349-6565,
APEX REALTY & AUCTION, LLC,
Crystal Locke 615-681-1954,
APEX REALTY & AUCTION, LLC
Source: RealTracs MLS as distributed by MLS GRID,MLS#: 3620012
Facts & features
Interior
Bedrooms & bathrooms
- Bedrooms: 3
- Bathrooms: 2
- Full bathrooms: 1
- 1/2 bathrooms: 1
- Main level bedrooms: 3
Heating
- Central
Cooling
- Central Air
Appliances
- Included: Built-In Electric Range
Features
- Flooring: Carpet, Laminate, Luxury Vinyl, Tile
- Basement: Crawl Space
Interior area
- Total structure area: 1,450
- Total interior livable area: 1,450 sqft
- Finished area above ground: 1,450
Property
Parking
- Total spaces: 2
- Parking features: Attached
- Carport spaces: 2
Features
- Levels: One
- Stories: 1
Lot
- Size: 0.9 Acres
- Dimensions: 164.00 x 244.15
Details
- Parcel number: 055D B 00700 000
- Special conditions: Auction
Construction
Type & style
- Home type: SingleFamily
- Property subtype: Single Family Residence, Residential
Materials
- Brick, Vinyl Siding
Condition
- New construction: No
- Year built: 1978
Utilities & green energy
- Sewer: Septic Tank
- Water: Public
- Utilities for property: Water Available
Community & HOA
Community
- Subdivision: Spring View Ests
HOA
- Has HOA: No
Location
- Region: Cottontown
Financial & listing details
- Tax assessed value: $322,100
- Annual tax amount: $1,144
- Date on market: 10/13/2026
Estimated market value
Not available
Estimated sales range
Not available
Not available
Public tax history
| Year | Property taxes | Tax assessment |
|---|---|---|
| 2025 | $1,144 | $80,525 |
| 2024 | $1,144 +28.5% | $80,525 +103.6% |
| 2023 | $891 -0.5% | $39,550 -75% |
| 2022 | $895 +0% | $158,200 |
| 2021 | $895 | $158,200 |
| 2020 | $895 | $158,200 |
| 2019 | $895 +14.4% | $158,200 +26.5% |
| 2018 | $782 | $125,100 |
| 2017 | -- | -- |
| 2016 | -- | -- |
| 2015 | -- | -- |
| 2014 | -- | -- |
| 2011 | $853 +32.2% | $31,932 |
| 2010 | $645 | $31,932 |
| 2009 | $645 | $31,932 |
| 2008 | -- | $31,932 +4.2% |
| 2007 | $699 | $30,639 |
| 2006 | $699 +1.1% | $30,639 +14.9% |
| 2005 | $691 +5% | $26,669 +5% |
| 2004 | $658 | $25,410 |
| 2002 | $658 | $25,410 +17.1% |
| 2001 | -- | $21,692 -75% |
| 2000 | -- | $86,766 |
Find assessor info on the county website
Climate risks
Neighborhood: 37048
Nearby schools
Schools provided by the listing agent
- Elementary: Portland Gateview Elementary School
- Middle: Portland West Middle School
- High: Portland High School
Source: RealTracs MLS as distributed by MLS GRID. This data may not be complete. We recommend contacting the local school district to confirm school assignments for this home.
- $278,900-- bd1 ba1.4k sqft351 Raymond Hodges Rd, Cottontown, TN 37048Off Market
- $290,0003 bd2 ba1.4k sqft337 Raymond Hodges Rd, Cottontown, TN 37048Sold
- $277,600-- bd1 ba1k sqft338 Raymond Hodges Rd, Cottontown, TN 37048Off Market
- $251,600-- bd1 ba1k sqft344 Raymond Hodges Rd, Cottontown, TN 37048Off Market
