Rare 7.43-acre private riverfront equestrian retreat in a gated, no-HOA community! Custom-built in 2021, this Uwharrie property offers privacy, mountain views and approximately 500 feet of Uwharrie River frontage. The modern farmhouse interior features vaulted wood ceilings, shaker cabinetry, granite island and abundant natural light. The main level includes a primary suite with private bath, guest half bath and loft-style second bedroom with mountain views. The walkout basement offers a lodge-style gathering space, stone fireplace and outdoor access. Horse lovers will appreciate the two-stall barn with tack room and electricity, fenced pasture and nearby riding trails. Enjoy a wrap-around deck, fishing, seasonal kayaking and a custom riverside fire pit with grill and picnic area. Entertain in style in the lower-level lodge retreat featuring a custom bar, sink, microwave, beverage refrigeration, ice maker, painted concrete flooring, and beautiful custom ceilings.
For sale
$849,500
341 Riverbend Rd, Troy, NC 27371
2beds
2,186sqft
Stick/Site Built, Residential, Single Family Residence
Built in 2021
7.43 Acres Lot
$-- Zestimate®
$--/sqft
$-- HOA
What's special
Stone fireplaceMountain viewsAbundant natural lightBeautiful custom ceilingsWrap-around deckModern farmhouse interiorVaulted wood ceilings
- 4 days
- 221
- 14
Zillow last checked:
Listing updated:
Listed by:
Jordan Thompson 910-975-4418,
New South Realty, Inc
Source: Triad MLS,MLS#: 1234628
Facts & features
Interior
Bedrooms & bathrooms
- Bedrooms: 2
- Bathrooms: 3
- Full bathrooms: 2
- 1/2 bathrooms: 1
- Main level bathrooms: 2
Primary bedroom
- Level: Main
- Dimensions: 11.42 x 12.83
Bedroom 2
- Level: Upper
- Dimensions: 9.92 x 1.83
Breakfast
- Level: Main
- Dimensions: 10.42 x 9.58
Great room
- Level: Basement
- Dimensions: 18.08 x 26.17
Kitchen
- Level: Main
- Dimensions: 13.25 x 11.92
Living room
- Level: Main
- Dimensions: 14 x 14.5
Other
- Level: Basement
- Dimensions: 11.08 x 9.25
Heating
- Fireplace(s), Heat Pump, Propane
Cooling
- Heat Pump
Appliances
- Included: Microwave, Dishwasher, Exhaust Fan, Ice Maker, Free-Standing Range, Cooktop, Electric Water Heater
Features
- Great Room, Ceiling Fan(s), Kitchen Island, Wet Bar
- Flooring: Concrete, Wood
- Basement: Finished, Basement
- Number of fireplaces: 2
- Fireplace features: Great Room, Living Room, Outside
Interior area
- Total structure area: 2,186
- Total interior livable area: 2,186 sqft
- Finished area above ground: 1,133
- Finished area below ground: 1,053
Property
Parking
- Total spaces: 2
- Parking features: Carport, Detached Carport
- Garage spaces: 2
- Has carport: Yes
Features
- Levels: Two
- Stories: 2
- Patio & porch: Porch
- Exterior features: Balcony
- Pool features: None
- Fencing: Fenced
- On waterfront: Yes
- Waterfront features: River Front
Lot
- Size: 7.43 Acres
- Dimensions: 161 x 27 x 309 x 223 x 734 x 81 x 309 x 199 x 90 x 305 x 108 x 14 x 365 x 356
- Features: Horses Allowed
Details
- Additional structures: Barn(s)
- Parcel number: 669000676020
- Zoning: RES
- Special conditions: Owner Sale
- Horses can be raised: Yes
Construction
Type & style
- Home type: SingleFamily
- Property subtype: Stick/Site Built, Residential, Single Family Residence
Materials
- Wood Siding
Condition
- Year built: 2021
Utilities & green energy
- Sewer: Septic Tank
- Water: Well
Community & HOA
Community
- Security: Security System
HOA
- Has HOA: No
Location
- Region: Troy
Financial & listing details
- Tax assessed value: $238,625
- Annual tax amount: $1,468
- Date on market: 9/4/2026
- Listing agreement: Exclusive Right To Sell
Estimated market value
Not available
Estimated sales range
Not available
Not available
Price history
| Date | Event | Price |
|---|---|---|
| 9/4/2026 | Listed for sale | $849,500$389/sqft |
Source:  Canopy MLS as distributed by MLS GRID #4419110 Report a problem Canopy MLS as distributed by MLS GRID #4419110 Report a problem | ||
Public tax history
Tax history is unavailable.
Monthly payment
Est. payment
Payment breakdown
Explore the cost of this home by adjusting the details. Changes won't be saved.Climate risks
Neighborhood: 27371
Nearby schools
Schools provided by the listing agent
- Elementary: Troy
- Middle: West
- High: Central
Source: Triad MLS. This data may not be complete. We recommend contacting the local school district to confirm school assignments for this home.
Similar homes
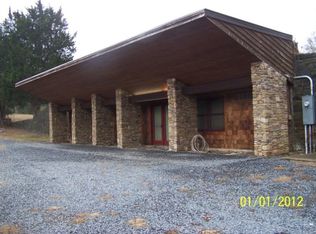
- $459,9003 bd2 ba1.9k sqft2910 State Highway 109 N, Troy, NC 27371For Sale
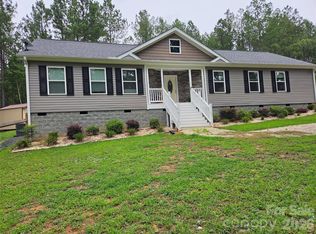
 MLS ID #4409845, Suzanne Whealan, Four Seasons Realty Albemarle. Canopy MLS as distributed by MLS GRID
 - $875,0004 bd3 ba2.4k sqft226 Balsam Cres, Troy, NC 27371For Sale
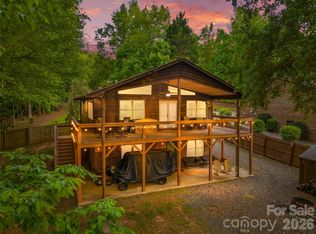 MLS ID #4341401, Megan Hinson, Lake Tillery Properties LLC. Canopy MLS as distributed by MLS GRID
 - $447,5003 bd2 ba2k sqft390 Low Water Bridge Road, Troy, NC 27371For Sale
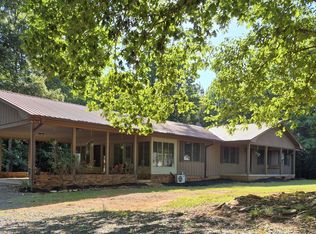
 MLS ID #100575406, Kathy McRae, New South Realty Inc. Hive MLS
 - $820,0003 bd3 ba2.5k sqft165 Futrell Lndg, New London, NC 28127For Sale
 MLS ID #4417627, Miller O'Boyle, Coldwell Banker Realty. Canopy MLS as distributed by MLS GRID
 - $899,9833 bd3 ba2.4k sqft6350 Roscoe Rd, Denton, NC 27239For Sale
 MLS ID #1224407, Faith Bryant. Triad MLS
 - $799,0003 bd2 ba1.9k sqft825 Emerald Shores Rd, Mount Gilead, NC 27306For SaleMLS ID #4420391, Mark McRae, McRae Properties. Canopy MLS as distributed by MLS GRID
- $969,9003 bd4 ba2.6k sqft203 Allenton Ferry Dr, New London, NC 28127For SaleMLS ID #1232929, Katie Weber. Triad MLS
- $849,0003 bd3 ba2.1k sqft150 Pinehaven Ln, New London, NC 28127For SaleMLS ID #4371563, Christi Gallagher, Carolina Choice Realty. Canopy MLS as distributed by MLS GRID
- $950,0003 bd3 ba2.1k sqft7355 Pisgah Covered Bridge Rd, Asheboro, NC 27205For SaleMLS ID #1197570, Jenna McKenzie. Triad MLS
- $829,5004 bd4 ba3.1k sqft347 Millingport Ln, New London, NC 28127For SaleMLS ID #1230802, Robert Brady. Triad MLS
- $925,0003 bd3 ba1.8k sqft551 Harbor Rd, Norwood, NC 28128For SaleMLS ID #4420367, Amber Marbry, Lake Tillery Properties LLC. Canopy MLS as distributed by MLS GRID
- $795,0003 bd2 ba2.1k sqft2311 Chrisco Rd W, Seagrove, NC 27341For SaleMLS ID #1226327, Lowanda McDowell. Triad MLS
- $795,0003 bd3 ba2.2k sqft49435 River Run Rd, Albemarle, NC 28001For SaleMLS ID #4394861, Kaitlyn Cofty, Coldwell Banker Realty. Canopy MLS as distributed by MLS GRID
- $1,100,0003 bd3 ba1.8k sqft745 Anchor Rd, Norwood, NC 28128For SaleMLS ID #4419200, Adrian Lash, Kimrey Lash Realty. Canopy MLS as distributed by MLS GRID
- $749,5003 bd4 ba3.1k sqft173 Yadkin Fls, New London, NC 28127For Sale
 MLS ID #10176099, Adam Chauncey Huffine. Doorify MLS
 - $749,5003 bd4 ba3.1k sqft173 Yadkin Falls Rd, New London, NC 28127For SaleMLS ID #1225555, Adam Huffine. Triad MLS
- $469,9003 bd2 ba2.4k sqft42837 Vickers Store Rd, Albemarle, NC 28001For SaleMLS ID #4408175, Tina Hunter Howell, Hunter Homes Realty. Canopy MLS as distributed by MLS GRID
- $693,5004 bd4 ba3k sqft6687 Canaan Church Rd, Denton, NC 27239For SaleMLS ID #1215265, Andrew Garner. Triad MLS
