**PRICE IMPROVEMENT! MOVE-IN READY WITH CLOSING COST ASSISTANCE AVAILABLE!**

Welcome to this updated 3-bedroom, 1-bath ranch in Trenton! Built in 1989, this home is newer than many others in the area and offers numerous updates, exceptional cleanliness, and the convenience of a truly move-in-ready home. The kitchen features granite countertops, a new sink and faucet (2025), a new stainless steel refrigerator (2025), and updated lighting fixtures. Updated luxury vinyl plank flooring, new trim in select areas, and fresh paint throughout create a clean, fresh feel. The bathroom has also been refreshed with an updated vanity and medicine cabinet, while the primary bedroom offers a double closet for ample storage. Enjoy the convenience of single-level living with main-floor laundry and minimal stairs to navigate. This practical layout is ideal for those looking to downsize, simplify daily routines, or avoid carrying laundry up and down basement stairs. Major updates include Wallside windows installed in 2024 with a transferable warranty, a newer washer and dryer (2024), roof (2015), and furnace and central air (2018), complete with a Wi-Fi programmable thermostat. The furnace filter has also just been replaced. Outside, enjoy freshly painted front and side porches. The side porch features convenient dual entry, making it easy to access the home while keeping the gate closed for pets or little ones. The backyard backs to an open field, creating a spacious feel, and features a fire pit, storage shed, and a swing set that can stay if desired. Haas Park, with its playground and picnic area, is just three short blocks away! The home has been professionally cleaned and meticulously maintained, so you can spend less time on projects and more time enjoying your new home right before the Holidays. Even better, the city inspection is complete and the Certificate of Occupancy is already in hand.
For sale
Price cut: $5K (10/23)
$169,900
341 Sibley Rd, Trenton, MI 48183
3beds
960sqft
Single Family Residence
Built in 1989
5,227 Square Feet Lot
$168,400 Zestimate®
$177/sqft
$-- HOA
What's special
- 52 days
- 718
- 40
Likely to sell faster than
Zillow last checked:
Listing updated:
Listed by:
Gretchen Hudson 734-250-0942,
Real Estate One-Trenton 734-675-7500
Source: Realcomp II,MLS#: 20261069314
Facts & features
Interior
Bedrooms & bathrooms
- Bedrooms: 3
- Bathrooms: 1
- Full bathrooms: 1
Primary bedroom
- Level: Entry
- Area: 121
- Dimensions: 11 X 11
Bedroom
- Level: Entry
- Area: 99
- Dimensions: 11 X 9
Bedroom
- Level: Entry
- Area: 72
- Dimensions: 8 X 9
Other
- Level: Entry
- Area: 40
- Dimensions: 5 X 8
Kitchen
- Level: Entry
- Area: 120
- Dimensions: 15 X 8
Living room
- Level: Entry
- Area: 225
- Dimensions: 15 X 15
Heating
- Forced Air, Natural Gas
Cooling
- Ceiling Fans, Central Air
Appliances
- Included: Dryer, Free Standing Gas Range, Free Standing Refrigerator, Microwave, Washer
Features
- Programmable Thermostat
- Windows: Energy Star Qualified Windows
- Has basement: No
- Has fireplace: No
Interior area
- Total interior livable area: 960 sqft
- Finished area above ground: 960
Property
Parking
- Parking features: No Garage
Features
- Levels: One
- Stories: 1
- Entry location: GroundLevelwSteps
- Patio & porch: Porch
- Pool features: None
Lot
- Size: 5,227 Square Feet
- Dimensions: 40 x 129
Details
- Parcel number: 54001040003000
- Special conditions: Short Sale No,Standard
Construction
Type & style
- Home type: SingleFamily
- Architectural style: Ranch
- Property subtype: Single Family Residence
Materials
- Vinyl Siding
- Foundation: Crawl Space
- Roof: Asphalt
Condition
- New construction: No
- Year built: 1989
Utilities & green energy
- Sewer: Public Sewer
- Water: Public
Community & HOA
Community
- Subdivision: KIRBY-SORGE-FELSKE CO SIBLEY PARK SUB
HOA
- Has HOA: No
Location
- Region: Trenton
Financial & listing details
- Price per square foot: $177/sqft
- Tax assessed value: $73,430
- Annual tax amount: $5,387
- Date on market: 9/2/2026
- Cumulative days on market: 53 days
- Listing agreement: Exclusive Right To Sell
- Listing terms: Cash,Conventional,FHA,Va Loan
Estimated market value
$168,400
$160,000 - $177,000
$1,804/mo
Price history
| Date | Event | Price |
|---|---|---|
| 10/23/2026 | Price change | $169,900-2.9%$177/sqft |
Source:  Realcomp II #20261069314 Report a problem Realcomp II #20261069314 Report a problem | ||
| 9/3/2026 | Listed for sale | $174,900+16.6%$182/sqft |
Source: Realcomp II #20261069314 Report a problem | ||
| 6/19/2024 | Sold | $150,000$156/sqft |
Source:  MichRIC #24020568 Report a problem MichRIC #24020568 Report a problem | ||
| 5/15/2024 | Pending sale | $150,000$156/sqft |
Source: MichRIC #24020568 Report a problem | ||
| 4/29/2024 | Listed for sale | $150,000$156/sqft |
Source: MichRIC #24020568 Report a problem | ||
Public tax history
Tax history is unavailable.
Monthly payment
Est. payment
Payment breakdown
Explore the cost of this home by adjusting the details. Changes won't be saved.Climate risks
Neighborhood: 48183
Similar homes
- $178,0003 bd1 ba1k sqft16108 Ziegler St, Taylor, MI 48180For Sale
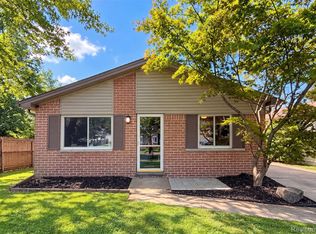
 MLS ID #20261079897, Daniel Beirne, OpenDoor Brokerage LLC. Realcomp II
 - $175,0003 bd2 ba1.3k sqft4241 Fordline Rd, Lincoln Park, MI 48146For Sale
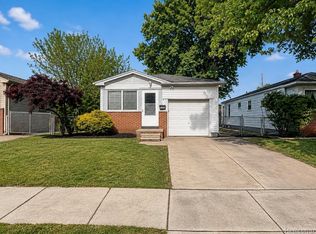 MLS ID #20261067188, Karina Gonzalez, KW Professionals. Realcomp II
 - $155,0002 bd1 ba789 sqft3892 18th St, Wyandotte, MI 48192For Sale

 MLS ID #26038247, Melody Stevens, Vantage Realty Group, LLC. MichRIC
 - $200,0003 bd1 ba1.3k sqft7993 Church Rd, Grosse Ile, MI 48138For Sale
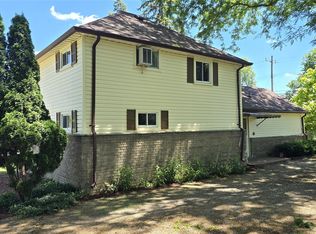 MLS ID #20261039601, Jeffrey S Kovatch, EXP Realty. Realcomp II
 - $159,9003 bd1 ba1.3k sqft2099 Cleveland Ave, Lincoln Park, MI 48146For SaleMLS ID #20261075032, Michael Chamseddine, RE/MAX Innovation. Realcomp II
- $149,9003 bd1 ba1.1k sqft27031 Leroy St, Taylor, MI 48180For SaleMLS ID #20261075983, Mahdi A Hadi, Clients First, REALTORS®. Realcomp II
- $152,5003 bd1 ba988 sqft1787 Morris Ave, Lincoln Park, MI 48146For SaleMLS ID #20261074696, Sandra J McGee, The Home Store Inc.. Realcomp II
- $175,0003 bd1 ba1.1k sqft19940 Stanley St, Melvindale, MI 48122For SaleMLS ID #20261044457, Andrea Sleek, Time Wise Realty Group LLC. Realcomp II
- $169,9003 bd1 ba1.1k sqft6034 Jane Ave, Allen Park, MI 48101For SaleMLS ID #20261059656, Celeste Gee, RE/MAX Leading Edge. Realcomp II
- $169,9003 bd1 ba1k sqft25536 Powers Ave, Dearborn Heights, MI 48125For SaleMLS ID #20261069000, Nofila Haidar, Nova Realty Group. Realcomp II
- $164,9003 bd1 ba974 sqft1830 Lexington Pkwy, Inkster, MI 48141For SaleMLS ID #20261084596, Veronica Piggee, Elite Realty. Realcomp II
- $149,9003 bd1 ba1k sqft1433 Reo Ave, Lincoln Park, MI 48146For SaleMLS ID #20261080432, Michael M Phillips, Keller Williams Legacy. Realcomp II
- $162,0002 bd1 ba950 sqft23346 Redman Ct, Trenton, MI 48183For SaleMLS ID #20261070479, Ian Sullivan, River Oaks Realty. Realcomp II
- $154,9002 bd1 ba812 sqft7903 Dudley St, Taylor, MI 48180For SaleMLS ID #20261070730, C Noel Derr, Century 21 Dynamic Realty. Realcomp II
- $165,0003 bd1 ba960 sqft4930 Campbell St, Dearborn Heights, MI 48125For SaleMLS ID #20261061225, Scott J McErlane, Community Appraisal. Realcomp II
- $183,0004 bd1 ba1.3k sqft22327 Wick Rd, Taylor, MI 48180For SaleMLS ID #20261066060, Brandi Griffin, Irongate Realty Group. Realcomp II
- $210,0003 bd1 ba979 sqft29345 Sheeks Blvd S, Flat Rock, MI 48134For SaleMLS ID #20261084560, Daniel Beirne, OpenDoor Brokerage LLC. Realcomp II
- $159,0003 bd1 ba942 sqft7912 Pine St, Taylor, MI 48180For SaleMLS ID #20261006530, Daniel Beirne, OpenDoor Brokerage LLC. Realcomp II
- $179,0003 bd1 ba1.2k sqft5932 Colorado St, Romulus, MI 48174For Sale
 MLS ID #50223493, Deborah Lambrix, Real Estate One Monroe. MiRealSource
 - $219,9003 bd1 ba1k sqft12796 Pullman St, Southgate, MI 48195For SaleMLS ID #20261063606, Violetta G Vilenchuk, Michigan First Realty LLC. Realcomp II
