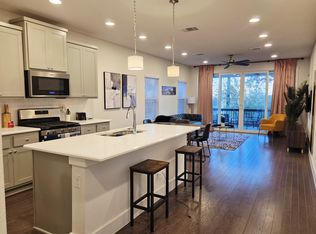
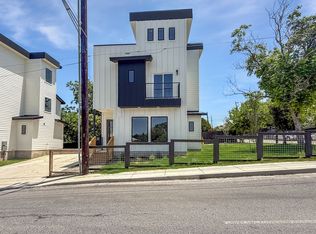
Enjoy the character and convenience of this 3-bedroom, 2-bath home with a 2-car garage in Terrell Hills. Beautiful hardwood floors, a striking wood-plank ceiling in the main living area, and abundant natural light create a warm, welcoming feel throughout. The functional floor plan features two living areas, a bright front sunroom that offers additional flexible living space, and a kitchen with granite countertops, ample cabinet storage, and a practical layout for everyday living. The backyard includes a wood deck and mature trees, providing a comfortable space to relax or entertain outdoors. With its central Terrell Hills location, you'll appreciate being close to JBSA Fort Sam Houston, The Pearl, Alamo Heights, downtown San Antonio, and a variety of dining and shopping destinations.
House for rent
Singlefamily
Available now
Cats, dogs OK
Air conditioner, central air
Dryer connection laundry
Garage parking
Central, natural gas
What's special
Beautiful hardwood floorsAbundant natural lightWarm welcoming feel throughoutFunctional floor planKitchen with granite countertopsAmple cabinet storage
- 35 days |
- -- |
- -- |
Zillow last checked:
Listing updated:
Travel times

Let’s turn your rent into credit progress
Build credit history with every on-time payment and get credit for the payment you’re already making.
Facts & features
Interior
Bedrooms & bathrooms
- Bedrooms: 3
- Bathrooms: 2
- Full bathrooms: 2
Heating
- Central, Natural Gas
Cooling
- Air Conditioner, Central Air
Appliances
- Included: Gas Water Heater, Refrigerator, Stove/Range
- Laundry: Dryer Connection, Hookups, In Garage, Washer Hookup
Features
- Ceiling Fan(s), One Living Area, Separate Dining Room
- Flooring: Ceramic, Wood
- Has fireplace: Yes
Interior area
- Total interior livable area: 1,560 sqft
Property
Parking
- Parking features: Garage
- Has garage: Yes
- Details: Contact manager
Features
- Stories: 1
- Exterior features: One Living Area, Separate Dining Room
- Pool features: Contact manager
Details
- Additional structures: Garage(s)
- Parcel number: 345352
Construction
Type & style
- Home type: SingleFamily
- Property subtype: SingleFamily
Materials
- Roof: Composition
Condition
- Year built: 1950
Community & HOA
Location
- Region: Terrell Hills
Financial & listing details
- Lease term: Max # of Months (24),Min # of Months (12)
Nearby apartments for rent

Price history
| Date | Event | Price |
|---|---|---|
| 7/2/2026 | Listed for rent | $2,100+16.7%$1/sqft |
Source: LERA MLS #1997036 Report a problem | ||
| 1/29/2018 | Listing removed | $1,800$1/sqft |
Source: Zillow Rental Manager Report a problem | ||
| 1/25/2018 | Price change | $1,800-10%$1/sqft |
Source: Zillow Rental Manager Report a problem | ||
| 1/17/2018 | Listed for rent | $2,000+8.1%$1/sqft |
Source: Zillow Rental Manager Report a problem | ||
| 1/17/2015 | Listing removed | $1,850$1/sqft |
Source: Zillow Rental Network Report a problem | ||
| 11/13/2014 | Listed for rent | $1,850$1/sqft |
Source: Housing 1 Source #1087296 Report a problem | ||
| 8/1/2010 | Listing removed | $159,000$102/sqft |
Source: Keller Williams Legacy #793482 Report a problem | ||
| 3/31/2010 | Sold | -- |
Source:  LERA MLS #793482 Report a problem LERA MLS #793482 Report a problem | ||
| 3/27/2010 | Price change | $159,000-5.9%$102/sqft |
Source: Steven Gragg #793482 Report a problem | ||
| 1/30/2010 | Price change | $169,000-3.4%$108/sqft |
Source: Steven Gragg #793482 Report a problem | ||
| 9/5/2009 | Listed for sale | $175,000$112/sqft |
Source: Steven Gragg #793482 Report a problem | ||