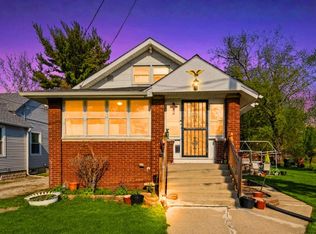
LARGER THAN IT APPEARS! HUGE BACKYARD! You'll find this gem in the heart of downtown Crete; much larger than it appears, this FIVE BEDROOM 2 bath home with full unfinished basement has had plenty of updates in recent years. Just 2 blocks east of Main Street, a stone's throw from schools, churches & restaurants, this solid brick beauty boasts 3 generously sized bedrooms on the main floor, full "vintage" bathroom, LR, DR & kitchen, then upstairs the dormers were bumped out years ago to accommodate TWO MORE large bedrooms & a full 2nd bath & convenient walk in attic! Recent updates include new laminate flooring in the living room/dining room plus one of the upstairs bedrooms, as well as new ceiling fans throughout, STAINLESS APPLIANCES (3 yrs), NEW water softener (3 yrs), NEW water heater (2021), newer GE washer, furnace/AC in 2014, TEAR OFF ROOF (2016) & a brand new city water line! All this plus beautiful original HARDWOOD floors, TWO fireplaces & a HUGE backyard (over a quarter acre)!! Let's not forget the full unfinished basement (professionally waterproofed with drain tile in 2012) for plenty of storage and/or additional living space, plus a 1 car detached garage. Home in good shape; offering strictly AS-IS; conventional financing only. Buyer to use existing survey. Great home at a great price, nothing like it on the market!
Contingent
$245,000
341 W Exchange St, Crete, IL 60417
5beds
1,942sqft
Single Family Residence
Built in 1949
0.29 Acres Lot
$-- Zestimate®
$126/sqft
$-- HOA
What's special
Two fireplacesSolid brick beautyBeautiful original hardwood floorsFive bedroomFull unfinished basementWalk in atticNew ceiling fans throughout
- --
- on Zillow |
- 862
- views |
- 74
- saves |
Zillow last checked:
Listed by:
Cara Dulaitis 708-227-7530,
Re/Max 10
Source: MRED as distributed by MLS GRID,MLS#: 12638772
Facts & features
Interior
Bedrooms & bathrooms
- Bedrooms: 5
- Bathrooms: 2
- Full bathrooms: 2
Rooms
- Room types: Bedroom 5
Primary bedroom
- Features: Flooring (Hardwood)
- Level: Main
- Area: 154 Square Feet
- Dimensions: 14X11
Bedroom 2
- Features: Flooring (Hardwood)
- Level: Main
- Area: 110 Square Feet
- Dimensions: 10X11
Bedroom 3
- Features: Flooring (Carpet)
- Level: Main
- Area: 132 Square Feet
- Dimensions: 12X11
Bedroom 4
- Features: Flooring (Laminate)
- Level: Second
- Area: 225 Square Feet
- Dimensions: 15X15
Bedroom 5
- Features: Flooring (Carpet)
- Level: Second
- Area: 160 Square Feet
- Dimensions: 16X10
Dining room
- Features: Flooring (Laminate)
- Level: Main
- Area: 90 Square Feet
- Dimensions: 10X9
Kitchen
- Features: Flooring (Ceramic Tile)
- Level: Main
- Area: 120 Square Feet
- Dimensions: 12X10
Living room
- Features: Flooring (Laminate)
- Level: Main
- Area: 238 Square Feet
- Dimensions: 17X14
Heating
- Natural Gas, Forced Air
Cooling
- Central Air
Appliances
- Included: Range, Refrigerator, Washer, Dryer, Stainless Steel Appliance(s), Water Softener Owned, Gas Water Heater
Features
- 1st Floor Bedroom, 1st Floor Full Bath, Separate Dining Room
- Flooring: Hardwood
- Basement: Unfinished,Full
- Number of fireplaces: 2
- Fireplace features: Living Room, Basement
Interior area
- Total structure area: 0
- Total interior livable area: 1,942 sqft
Property
Parking
- Total spaces: 1
- Parking features: Asphalt, Shared Driveway, Garage Door Opener, Yes, Garage Owned, Detached, Garage
- Garage spaces: 1
- Has uncovered spaces: Yes
Accessibility
- Accessibility features: No Disability Access
Features
- Stories: 1.5
- Patio & porch: Patio, Porch
Lot
- Size: 0.29 Acres
- Dimensions: 60 X 202 X 61 X 207
- Features: Mature Trees
Details
- Parcel number: 2315093180110000
- Special conditions: None
- Other equipment: Water-Softener Owned, Ceiling Fan(s), Sump Pump
Construction
Type & style
- Home type: SingleFamily
- Property subtype: Single Family Residence
Materials
- Brick
- Foundation: Block
- Roof: Asphalt
Condition
- New construction: No
- Year built: 1949
Details
- Builder model: 1.5 STORY
Utilities & green energy
- Electric: Circuit Breakers, 100 Amp Service
- Sewer: Public Sewer
- Water: Public
Community & HOA
Community
- Features: Sidewalks, Street Lights, Street Paved
HOA
- Services included: None
Location
- Region: Crete
Financial & listing details
- Price per square foot: $126/sqft
- Tax assessed value: $228,189
- Annual tax amount: $7,366
- Ownership: Fee Simple
Estimated market value
Not available
Estimated sales range
Not available
Not available
Price history
| Date | Event | Price |
|---|---|---|
| 6/16/2023 | Sold | $195,000-2%$100/sqft |
Source:  MRED as distributed by MLS GRID #11700371 Report a problem MRED as distributed by MLS GRID #11700371 Report a problem | ||
| 6/11/2023 | Listing removed | -- |
Source: MRED as distributed by MLS GRID #11700371 Report a problem | ||
| 3/16/2023 | Contingent | $199,000$102/sqft |
Source: MRED as distributed by MLS GRID #11700371 Report a problem | ||
| 3/9/2023 | Price change | $199,000-5.2%$102/sqft |
Source: MRED as distributed by MLS GRID #11700371 Report a problem | ||
| 2/18/2023 | Listed for sale | $210,000+23.5%$108/sqft |
Source: MRED as distributed by MLS GRID #11700371 Report a problem | ||
| 11/1/2021 | Sold | $170,000-2.8%$88/sqft |
Source: MRED as distributed by MLS GRID #11199479 Report a problem | ||
| 10/18/2021 | Contingent | $174,808$90/sqft |
Source: MRED as distributed by MLS GRID #11199479 Report a problem | ||
| 10/8/2021 | Listed for sale | $174,808+76.6%$90/sqft |
Source: MRED as distributed by MLS GRID #11199479 Report a problem | ||
| 11/16/2015 | Sold | $99,000-0.9%$51/sqft |
Source: Public Record Report a problem | ||
| 8/20/2015 | Listed for sale | $99,900$51/sqft |
Source: RE/MAX Synergy #08770371 Report a problem | ||
| 6/25/2015 | Pending sale | $99,900$51/sqft |
Source: RE/MAX Synergy #08770371 Report a problem | ||
| 6/13/2015 | Price change | $99,900-9.1%$51/sqft |
Source: RE/MAX Synergy #08770371 Report a problem | ||
| 4/22/2015 | Listed for sale | $109,900-6%$57/sqft |
Source: RE/MAX Synergy #08770371 Report a problem | ||
| 3/4/2015 | Listing removed | $116,900$60/sqft |
Source: RE/MAX Synergy #08770371 Report a problem | ||
| 11/7/2014 | Listed for sale | $116,900$60/sqft |
Source: RE/MAX Synergy #08770371 Report a problem | ||
Public tax history
| Year | Property taxes | Tax assessment |
|---|---|---|
| 2024 | $7,140 +19.6% | $76,063 +12% |
| 2023 | $5,972 +3.3% | $67,920 +12.5% |
| 2022 | $5,779 -2% | $60,363 +9.2% |
| 2021 | $5,895 +0.6% | $55,267 +5.7% |
| 2020 | $5,859 +3.6% | $52,287 +6.4% |
| 2019 | $5,653 +1.6% | $49,142 +2.2% |
| 2018 | $5,566 +6.1% | $48,084 +8.6% |
| 2017 | $5,246 +0.7% | $44,296 +0.6% |
| 2016 | $5,211 +17.2% | $44,010 +2.8% |
| 2015 | $4,445 | $42,832 -1% |
| 2014 | $4,445 +0.9% | $43,264 -4.6% |
| 2013 | $4,407 -2.5% | $45,336 -8% |
| 2012 | $4,521 +0.3% | $49,279 -9.5% |
| 2011 | $4,506 +0.3% | $54,452 -7.5% |
| 2010 | $4,491 +1.8% | $58,867 -5.9% |
| 2009 | $4,413 +26.7% | $62,558 |
| 2008 | $3,484 | $62,558 +4.1% |
| 2007 | -- | $60,076 +6.5% |
| 2006 | $3,704 -3.2% | $56,383 +5.3% |
| 2005 | $3,824 +6.3% | $53,545 +7.9% |
| 2004 | $3,596 -1.4% | $49,608 +4% |
| 2003 | $3,647 +5.7% | $47,695 +5% |
| 2002 | $3,452 +2.2% | $45,423 +2.8% |
| 2001 | $3,377 +3.8% | $44,199 +1.7% |
| 2000 | $3,254 | $43,448 |
Find assessor info on the county website
Monthly payment
Est. payment$--/mo
Payment breakdown
Explore the cost of this home by adjusting the details. Changes won't be saved.All calculations are estimates and provided by Zillow, Inc. for informational purposes only. Actual amounts may vary.
HOA fees may include property taxes on listings classified as Co-Ops. Contact the listing agent and/or owner for fee details.
Mortgage interest rates are dependent on a number of factors, including credit score, down payment, and repayment length. Interest rate data provided by Zillow Group Marketplace, Inc. as of 1/1/1970 from various mortgage lenders with which we have lead or other similar arrangements; the Estimated Payment is an average of those rates.
See how much you could borrow to make a competitive offer.
Climate risks
Neighborhood: 60417
Nearby schools
GreatSchools rating
- 4/10Crete Elementary SchoolGrades: K-5Distance: 0.1 mi
- 4/10Crete-Monee Middle SchoolGrades: 6-8Distance: 3.1 mi
- 9/10Crete-Monee High SchoolGrades: 9-12Distance: 1.3 mi
Schools provided by the listing agent
- District: 201U
Source: MRED as distributed by MLS GRID. This data may not be complete. We recommend contacting the local school district to confirm school assignments for this home.
A local agent can set up tours, give advice and negotiate with sellers.


- Illinois
- Will County
- Crete
- 60417
- 341 W Exchange St
Nearby cities
Nearby zip codes
Other Crete Topics
