Skip main navigation
Under contract
  • $269,000

    341 W King Rd, Ithaca, NY 14850

    3beds
    996sqft
    Loading
    Single Family Residence
    Built in 1950
    0.73 Acres Lot
    $-- Zestimate®
    $270/sqft
    $-- HOA

    What's special

    Mature beautifully landscaped yardPrivate covered back patioStriking cathedral ceilingsDurable metal roofAiry spacious feelExcellent privacyPractical stackable laundry setup
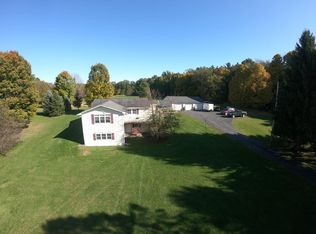
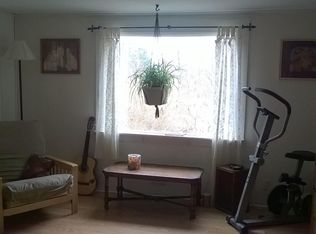
    A nature lovers paradise, bordering the scenic Upper Buttermilk Falls State Park, this adorable 3-bedroom, 1-bath home offers the perfect blend of natural beauty and everyday convenience. Inside, the open-concept living room and kitchen feature striking cathedral ceilings that create an airy, spacious feel. The kitchen comes fully equipped with an electric stove, dishwasher, and refrigerator. Additionally, the home includes a practical stackable laundry setup, newer energyefficient windows, an updated 200-amp electrical service, and a durable metal roof for peace of mind.Step outside to your own private, covered back patio?the ideal spot for relaxing or entertaining while taking in the serene surroundings. A charming picket fence frames the mature, beautifully landscaped yard, providing excellent privacy. You will also find a spacious 1.5-car detached garage perfect for a vehicle, storage, or a workshop. Located just minutes from Ithaca College, this property is ideal for professionals, students, or anyone looking to enjoy tranquil trailside living.
    28 days
    |
    758
    |
    52
    |

    Zillow last checked:

    Listing updated:

    Listed by:

    Warren Real Estate of Ithaca Inc. (Downtown) 607-257-0666,

    Rebecca Driscoll 607-342-1073

    Source: NYSAMLSs,MLS#: R1700448MLS LogoOriginating MLS: Ithaca Board of Realtors

      Facts & features

      Interior

      Bedrooms & bathrooms
      • Bedrooms: 3
      • Bathrooms: 1
      • Full bathrooms: 1
      • Main level bathrooms: 1
      • Main level bedrooms: 3
      Bedroom 1
      • Level: First
      • Dimensions: 11.00 x 12.00
      Bedroom 2
      • Level: First
      • Dimensions: 8.00 x 11.00
      Bedroom 3
      • Level: First
      • Dimensions: 11.00 x 12.00
      Dining room
      • Level: First
      • Dimensions: 11.00 x 12.00
      Family room
      • Level: First
      • Dimensions: 15.00 x 11.00
      Foyer
      • Level: First
      • Dimensions: 6.00 x 4.00
      Kitchen
      • Level: First
      • Dimensions: 8.00 x 10.00
      Living room
      • Level: First
      • Dimensions: 11.00 x 12.00
      Heating
      • Electric, Zoned, Baseboard
      Cooling
      • Zoned
      Appliances
      • Included: Dryer, Dishwasher, Electric Oven, Electric Range, Electric Water Heater, Microwave, Refrigerator, Washer
      • Laundry: Main Level
      Features
      • Ceiling Fan(s), Cathedral Ceiling(s), Dining Area, Separate/Formal Living Room, Kitchen/Family Room Combo, Solid Surface Counters, Bedroom on Main Level, Main Level Primary
      • Flooring: Carpet, Laminate, Varies
      • Has fireplace: No
      Interior area
      • Total structure area: 996
      • Total interior livable area: 996 sqft

      Property

      Parking
      • Total spaces: 1
      • Parking features: Detached, Garage, Storage
      • Garage spaces: 1
      Features
      • Levels: One
      • Stories: 1
      • Patio & porch: Patio
      • Exterior features: Gravel Driveway, Patio, Private Yard, See Remarks
      Lot
      • Size: 0.73 Acres
      • Dimensions: 160 x 226
      • Features: Adjacent To Public Land, Rectangular, Rectangular Lot, Wooded
      Details
      • Additional structures: Shed(s), Storage
      • Parcel number: 50308903700000010260000000
      • Special conditions: Standard

      Construction

      Type & style
      • Home type: SingleFamily
      • Architectural style: Cottage
      • Property subtype: Single Family Residence
      Materials
      • Blown-In Insulation, Frame, Vinyl Siding
      • Foundation: Other, See Remarks, Slab
      • Roof: Composition,Metal
      Condition
      • Resale
      • Year built: 1950

      Utilities & green energy

      • Electric: Circuit Breakers
      • Sewer: Septic Tank
      • Water: Well
      • Utilities for property: Electricity Connected, High Speed Internet Available

      Community & HOA

      Community
      • Features: Trails/Paths
      • Subdivision: South Hill
      Location
      • Region: Ithaca

      Financial & listing details

      • Price per square foot: $270/sqft
      • Tax assessed value: $247,368
      • Annual tax amount: $5,880
      • Date on market: 7/23/2026
      • Cumulative days on market: 29 days
      • Listing terms: Cash,Conventional

        Estimated market value

        Not available

        Estimated sales range

        Not available

        Not available

        Price history

        DateEventPrice
        7/30/2026Contingent$269,000$270/sqft
        Source: NYSAMLSs #R1700448 Report a problem
        7/23/2026Listed for sale$269,000+37.9%$270/sqft
        Source: NYSAMLSs #R1700448 Report a problem
        10/9/2020Sold$195,000+2.7%$196/sqft
        Source: NYSAMLSs #IB402583 Report a problem
        7/27/2020Pending sale$189,900$191/sqft
        Source: Dryden Realty #402583 Report a problem
        7/23/2020Listed for sale$189,900+192.2%$191/sqft
        Source: Dryden Realty #402583 Report a problem
        9/22/2010Sold$65,000$65/sqft
        Source: Public Record Report a problem

        Public tax history

        YearProperty taxesTax assessment
        2025-- $235,000
        2024-- $235,000 +5.9%
        2023-- $222,000 +9.9%
        2022-- $202,000 +9.2%
        2021-- $185,000 +27.6%
        2020-- $145,000 +16%
        2019-- $125,000
        2018-- $125,000
        2017$3,027 $125,000 +31.6%
        2016-- $95,000
        2015-- $95,000
        2014-- $95,000
        2013-- $95,000
        2012-- $95,000
        2011-- $95,000
        2010-- $95,000
        2009-- $95,000
        2008-- $95,000 +18.8%
        2007-- $80,000
        2006-- $80,000
        2005-- $80,000 +6.7%
        2004-- $75,000 +15.4%
        2003-- $65,000
        2002-- $65,000
        2001-- $65,000 +11.1%
        2000-- $58,500
        Find assessor info on the county website

        Monthly payment

        Estimated monthly payment$1,822
        All calculations are estimates and provided by Zillow, Inc. for informational purposes only. Actual amounts may vary.
        HOA fees may include property taxes on listings classified as Co-Ops. Contact the listing agent and/or owner for fee details.
        See how much you could borrow to make a competitive offer.

        Climate risks

        Neighborhood: 14850

        Getting around

        6 / 100
        Car-Dependent
        38 / 100
        Somewhat Bikeable

        Nearby schools

        GreatSchools rating
        Schools provided by the listing agent
        • Elementary: South Hill
        • Middle: Boynton Middle
        • High: Ithaca Senior High
        • District: Ithaca

        Source: NYSAMLSs. This data may not be complete. We recommend contacting the local school district to confirm school assignments for this home.

        A local agent can set up tours, give advice and negotiate with sellers.

        Browse local experts

        Similar homes