Welcome to this beautifully updated 4-bedroom, 2.5-bath detached home in the heart of Lansford, PA, where modern updates meet spacious living and small-town charm. From the moment you step inside, you'll appreciate the waterproof laminate flooring throughout, creating a stylish, durable, and low-maintenance living space.
The updated kitchen offers a fresh, modern feel with plenty of space to prepare meals and gather with family and friends. Both the full bathrooms and powder room have been tastefully updated, giving the home a move-in-ready appeal.
Enjoy the generous living room and formal dining room, perfect for entertaining or relaxing after a long day. Upstairs, you'll find four nicely sized bedrooms, offering flexibility for family, guests, a home office, or hobby space.
Step outside onto the private balcony just off the kitchen, the perfect spot to sip your morning coffee, unwind in the evening, or simply take in the scenic mountain views.
Need extra space? The walkout basement opens directly to the backyard and provides endless possibilities. Whether you're looking for a workshop, home gym, storage area, or future finished living space, this lower level offers the flexibility to fit your lifestyle.
Located in the picturesque Panther Valley, this home offers convenient access to everything the area has to offer. Enjoy nearby outdoor recreation at Mauch Chunk Lake Park, explore the historic charm and attractions of Jim Thorpe, hike or bike the Switchback Railroad Trail, or spend the day skiing at Blue Mountain Resort. Local favorites for dining, shopping, and everyday conveniences are just minutes away, while nearby Route 209, Route 248, PA-54, and the Pennsylvania Turnpike (I-476) make commuting to the Lehigh Valley, the Poconos, and beyond simple and convenient.
Whether you're searching for your first home, room to grow, or simply want updated living with plenty of space inside and out, this Lansford gem is one you won't want to miss. Schedule your private showing today!
For sale
Price cut: $5K (10/22)
$149,000
341 W Ridge St, Lansford, PA 18232
4beds
1,618sqft
Single Family Residence
Built in 1881
1,481 Square Feet Lot
$147,500 Zestimate®
$92/sqft
$-- HOA
What's special
Scenic mountain viewsFour nicely sized bedroomsFormal dining roomWaterproof laminate flooring throughout
- 91 days
- 504
- 48
Zillow last checked:
Listing updated:
Listed by:
Dana K. Cardona 718-300-1382,
Keller Williams Allentown 610-435-1800
Source: GLVR,MLS#: 781406 Originating MLS: Lehigh Valley MLS
Originating MLS: Lehigh Valley MLSFacts & features
Interior
Bedrooms & bathrooms
- Bedrooms: 4
- Bathrooms: 3
- Full bathrooms: 2
- 1/2 bathrooms: 1
Primary bedroom
- Description: Front Bedroom, Waterproof Laminate Flooring
- Level: Second
- Dimensions: 16.00 x 13.00
Bedroom
- Description: Middle Bedroom, Waterproof Laminate Flooring
- Level: Second
- Dimensions: 14.00 x 9.00
Bedroom
- Description: Waterproof Laminate Flooring
- Level: Second
- Dimensions: 12.00 x 9.00
Bedroom
- Description: Waterproof Laminate Flooring
- Level: Third
- Dimensions: 16.00 x 15.00
Dining room
- Description: Waterproof Laminate Flooring, Ceiling Fan
- Level: First
- Dimensions: 15.00 x 12.00
Other
- Description: Vinyl Flooring
- Level: Second
- Dimensions: 8.00 x 5.00
Other
- Level: Lower
- Dimensions: 4.00 x 5.00
Half bath
- Description: Waterproof Laminate Flooring
- Level: First
- Dimensions: 6.00 x 3.00
Kitchen
- Description: Waterproof Laminate Flooring, Exit to Balcony
- Level: First
- Dimensions: 12.00 x 13.00
Living room
- Description: Waterproof Laminate Flooring, Ceiling Fan
- Level: First
- Dimensions: 16.00 x 13.00
Heating
- Oil, Radiator(s)
Cooling
- Ceiling Fan(s), Wall Unit(s)
Appliances
- Included: Dishwasher, Electric Oven, Electric Range, Microwave, Oil Water Heater
Features
- Dining Area, Separate/Formal Dining Room
- Flooring: Laminate, Resilient, Vinyl
- Basement: Exterior Entry,Full
Interior area
- Total interior livable area: 1,618 sqft
- Finished area above ground: 1,618
- Finished area below ground: 0
Property
Parking
- Parking features: On Street
- Has uncovered spaces: Yes
Features
- Stories: 3
- Patio & porch: Balcony, Covered, Porch
- Exterior features: Balcony, Porch
Lot
- Size: 1,481 Square Feet
Details
- Parcel number: 122A25P61
- Zoning: MC
- Special conditions: None
Construction
Type & style
- Home type: SingleFamily
- Architectural style: Colonial
- Property subtype: Single Family Residence
Materials
- Brick
- Roof: Asphalt,Fiberglass
Condition
- Year built: 1881
Utilities & green energy
- Sewer: Public Sewer
- Water: Public
Community & HOA
Community
- Subdivision: Not in Development
Location
- Region: Lansford
Financial & listing details
- Price per square foot: $92/sqft
- Tax assessed value: $13,000
- Annual tax amount: $1,548
- Date on market: 7/26/2026
- Ownership type: Fee Simple
Estimated market value
$147,500
$140,000 - $155,000
$1,901/mo
Price history
| Date | Event | Price |
|---|---|---|
| 10/22/2026 | Price change | $149,000-3.2%$92/sqft |
Source:  Bright MLS #PACC2007944 Report a problem Bright MLS #PACC2007944 Report a problem | ||
| 10/11/2026 | Price change | $154,000-3.1%$95/sqft |
Source:  GLVR #781406 Report a problem GLVR #781406 Report a problem | ||
| 10/5/2026 | Listed for sale | $159,000$98/sqft |
Source: GLVR #781406 Report a problem | ||
| 8/29/2026 | Pending sale | $159,000$98/sqft |
Source: GLVR #781406 Report a problem | ||
| 8/6/2026 | Price change | $159,000-6.5%$98/sqft |
Source: GLVR #781406 Report a problem | ||
| 7/26/2026 | Listed for sale | $170,000+115.2%$105/sqft |
Source: Bright MLS #PACC2007944 Report a problem | ||
| 5/13/2025 | Sold | $79,000$49/sqft |
Source: GLVR #755562 Report a problem | ||
| 4/18/2025 | Pending sale | $79,000$49/sqft |
Source: GLVR #755562 Report a problem | ||
| 4/13/2025 | Listed for sale | $79,000$49/sqft |
Source: GLVR #755562 Report a problem | ||
Public tax history
| Year | Property taxes | Tax assessment |
|---|---|---|
| 2026 | $1,548 +2.4% | $13,000 |
| 2025 | $1,512 +1.7% | $13,000 |
| 2024 | $1,487 +0.7% | $13,000 |
| 2023 | $1,477 -0.8% | $13,000 |
| 2022 | $1,489 | $13,000 |
| 2021 | $1,489 +1.6% | $13,000 |
| 2020 | $1,466 | $13,000 |
| 2019 | -- | $13,000 |
| 2018 | -- | $13,000 |
| 2017 | $1 -99.6% | $13,000 |
| 2016 | $366 | $13,000 |
| 2015 | $366 | $13,000 |
| 2014 | $366 | $13,000 |
| 2013 | -- | $13,000 |
| 2012 | -- | $13,000 |
| 2011 | -- | $13,000 |
| 2010 | -- | $13,000 |
| 2009 | -- | $13,000 |
| 2008 | -- | $13,000 |
| 2007 | $77 | $13,000 |
| 2006 | -- | $13,000 |
| 2005 | -- | $13,000 |
| 2004 | -- | $13,000 |
| 2003 | -- | $13,000 |
| 2002 | -- | $13,000 |
| 2000 | -- | $13,000 |
Find assessor info on the county website
Monthly payment
Est. payment
Payment breakdown
Explore the cost of this home by adjusting the details. Changes won't be saved.Climate risks
Neighborhood: 18232
Similar homes
- $120,0004 bd2 ba1.5k sqft310 E Snyder Ave, Lansford, PA 18232For Sale
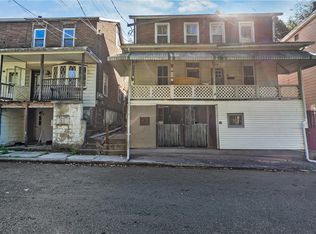 MLS ID #785506, Josie Miller, One Valley Realty LLC. GLVR
 - $125,0004 bd2 ba1.4k sqft503 E Ridge St, Lansford, PA 18232For Sale
 MLS ID #786457, Jake Dunn, TNT Premier Real Estate. GLVR
 - $165,0002 bd2 ba1.4k sqft331 W Bertsch St, Lansford, PA 18232For Sale
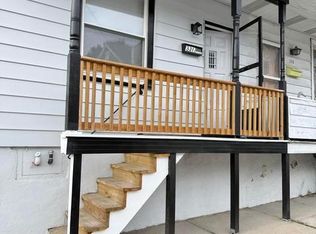 MLS ID #785730, Lucille M. Richmond, Century 21 Select Group. GLVR
 - $120,0004 bd1 ba1.3k sqft418 E Patterson St, Lansford, PA 18232For Sale
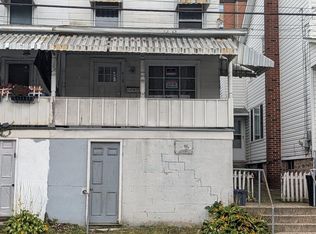
 MLS ID #PACC2008124, Nada Laguna, EveryHome Realtors. Bright MLS
 - $155,0003 bd2 ba1.3k sqft118 E Ruddle St, Coaldale, PA 18218For SaleMLS ID #PASK2029524, Nichole Killeen, Mullen Realty Associates. Bright MLS
- $149,9004 bd2 ba1.5k sqft403 Gay St, Tamaqua, PA 18252For SaleMLS ID #PASK2029072, Luis Rodriguez, Iron Valley Real Estate Coal Region. Bright MLS
- $125,0004 bd1 ba1.9k sqft630 Arlington St, Tamaqua, PA 18252For SaleMLS ID #PASK2029522, Nichole Killeen, Mullen Realty Associates. Bright MLS
- $195,0005 bd3 ba1.2k sqft207-209 Yard St, Nesquehoning, PA 18240For SaleMLS ID #PACC2008408, Rose Marie Beck, RE/MAX Of Reading. Bright MLS
- $152,9004 bd2 ba1.6k sqft13 N Gilbert St, Shenandoah, PA 17976For SaleMLS ID #PASK2029432, Jose Espinal Gil, Realty One Group Alliance. Bright MLS
