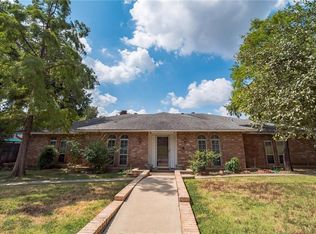

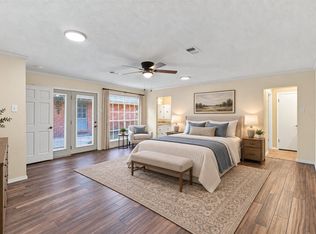
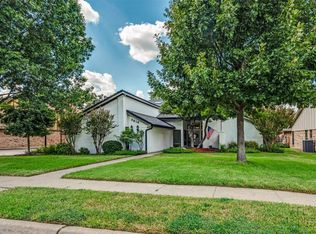
Welcome to this beautifully updated home in the heart of Pantego, where timeless character meets modern comfort. Offering 5 spacious bedrooms, 3.5 bathrooms, a dedicated office, and a 3-car garage, this home provides an incredible amount of space for everyday living, entertaining, and everything in between. Step inside to a bright, move-in-ready interior featuring brand-new hardwood floors throughout the first floor and fresh interior paint. Upstairs, gorgeous hand-scraped hardwood floors add warmth and character, while custom cabinetry, double-pane windows, and thoughtful details can be found throughout the home. The spacious primary suite offers a true retreat with a beautifully remodeled bathroom and an oversized custom walk-in closet.
At the heart of the home is a kitchen made for cooking and entertaining, complete with granite countertops, abundant cabinetry, pull-out drawers, a large island, pot filler, beverage refrigerator, separate ice maker, double ovens, a 6-burner cooktop, and three sinks making everything from everyday meals to large gatherings effortless.
Outside, enjoy your own private backyard oasis with a sparkling pool, multiple covered patios, and an electronic privacy gate perfect for Texas summers, weekend barbecues, or relaxing at the end of the day.
Located in an established neighborhood surrounded by mature trees, with convenient access to shopping, dining, parks, and major highways, this Pantego home combines space, thoughtful updates, privacy, and an exceptional location ready for its next owners to make it their own.
For sale
Price cut: $40K (9/9)
$535,000
3410 Country Club Rd, Pantego, TX 76013
5beds
3,384sqft
Single Family Residence
Built in 1969
0.31 Acres Lot
$525,900 Zestimate®
$158/sqft
$-- HOA
What's special
Sparkling poolThoughtful finishes throughoutBeautifully remodeled bathroomFresh interior paintGranite countertopsFlexible floor planDouble-pane windows
- 67 days
- 1,050
- 117
Zillow last checked:
Listing updated:
Listed by:
Irina Bobrenkova 0745998 469-600-1813,
Compass RE Texas, LLC 469-210-8288
Source: NTREIS,MLS#: 21327801
Facts & features
Interior
Bedrooms & bathrooms
- Bedrooms: 5
- Bathrooms: 4
- Full bathrooms: 3
- 1/2 bathrooms: 1
Primary bedroom
- Features: Closet Cabinetry, Dual Sinks, Double Vanity, En Suite Bathroom, Separate Shower, Walk-In Closet(s)
- Level: Second
- Dimensions: 22 x 13
Bedroom
- Features: Fireplace, Split Bedrooms
- Level: First
- Dimensions: 13 x 14
Bedroom
- Features: En Suite Bathroom
- Level: Second
- Dimensions: 14 x 11
Bedroom
- Level: Second
- Dimensions: 13 x 12
Basement
- Level: Second
- Dimensions: 13 x 13
Dining room
- Level: First
- Dimensions: 13 x 12
Kitchen
- Features: Breakfast Bar, Built-in Features, Dual Sinks, Kitchen Island, Pot Filler, Stone Counters
- Level: First
- Dimensions: 15 x 11
Living room
- Features: Built-in Features
- Level: First
- Dimensions: 15 x 24
Office
- Level: First
- Dimensions: 1 x 1
Appliances
- Included: Built-In Gas Range, Dishwasher, Electric Cooktop, Disposal, Ice Maker, Microwave
- Laundry: Laundry in Utility Room
Features
- Wet Bar, Double Vanity, Granite Counters, Kitchen Island, Walk-In Closet(s)
- Flooring: Wood
- Has basement: No
- Number of fireplaces: 1
- Fireplace features: Bedroom
Interior area
- Total interior livable area: 3,384 sqft
Video & virtual tour
Property
Parking
- Total spaces: 3
- Parking features: Driveway
- Garage spaces: 3
Features
- Levels: Two
- Stories: 2
- Pool features: In Ground, Pool
Lot
- Size: 0.31 Acres
Details
- Parcel number: 02726637
Construction
Type & style
- Home type: SingleFamily
- Architectural style: Detached
- Property subtype: Single Family Residence
Condition
- Year built: 1969
Utilities & green energy
- Sewer: Public Sewer
- Water: Public
- Utilities for property: Sewer Available, Water Available
Community & HOA
Community
- Subdivision: Shady Valley Acres Add
HOA
- Has HOA: No
Location
- Region: Pantego
Financial & listing details
- Price per square foot: $158/sqft
- Tax assessed value: $484,939
- Annual tax amount: $10,603
- Date on market: 7/11/2026
- Cumulative days on market: 68 days
- Listing terms: Cash,Conventional,FHA,VA Loan
- Exclusions: Personal items
Estimated market value
$525,900
$500,000 - $552,000
$3,794/mo
Price history
| Date | Event | Price |
|---|---|---|
| 9/9/2026 | Price change | $535,000-7%$158/sqft |
Source: NTREIS #21327801 Report a problem | ||
| 8/24/2026 | Price change | $575,000-2.4%$170/sqft |
Source: NTREIS #21327801 Report a problem | ||
| 8/12/2026 | Price change | $589,000-1.7%$174/sqft |
Source: NTREIS #21327801 Report a problem | ||
| 7/11/2026 | Listed for sale | $599,000+26.1%$177/sqft |
Source: NTREIS #21327801 Report a problem | ||
| 3/4/2021 | Listing removed | -- |
Source:  RE/MAX International Report a problem RE/MAX International Report a problem | ||
| 1/21/2021 | Pending sale | $475,000$140/sqft |
Source: RE/MAX Associates of Mansfield #14500888 Report a problem | ||
| 1/16/2021 | Listed for sale | $475,000+46.6%$140/sqft |
Source: NTREIS #14500888 Report a problem | ||
| 10/11/2010 | Listing removed | $324,000$96/sqft |
Source: RE/MAX Associates of Arlington #11477222 Report a problem | ||
| 10/1/2010 | Price change | $324,000-0.3%$96/sqft |
Source: RE/MAX Associates of Arlington #11477222 Report a problem | ||
| 9/21/2010 | Listed for sale | $325,000$96/sqft |
Source: RE/MAX Associates of Arlington #11477222 Report a problem | ||
Public tax history
| Year | Property taxes | Tax assessment |
|---|---|---|
| 2025 | $9,359 -0.9% | $484,939 |
| 2024 | $9,444 -6.9% | $484,939 -8% |
| 2023 | $10,145 -2.6% | $527,030 +14.3% |
| 2022 | $10,418 +52.1% | $461,192 +46.3% |
| 2021 | $6,848 +6.3% | $315,213 +7.4% |
| 2020 | $6,440 +3.9% | $293,602 -0.7% |
| 2019 | $6,199 +7% | $295,626 +10.8% |
| 2018 | $5,790 +9.9% | $266,732 +2.2% |
| 2017 | $5,267 +8.8% | $260,994 +10.7% |
| 2016 | $4,839 +8.5% | $235,708 +17.6% |
| 2015 | $4,458 | $200,400 |
| 2014 | $4,458 | $200,400 |
| 2013 | -- | $200,400 -2.1% |
| 2012 | -- | $204,800 |
| 2011 | -- | $204,800 +5% |
| 2010 | -- | $195,100 -6.9% |
| 2009 | -- | $209,600 |
| 2008 | -- | $209,600 |
| 2007 | -- | $209,600 |
| 2006 | -- | $209,600 +8.2% |
| 2005 | -- | $193,800 |
| 2004 | -- | $193,800 |
| 2003 | -- | $193,800 +8.2% |
| 2002 | -- | $179,100 +8.2% |
| 2001 | -- | $165,600 |
| 2000 | -- | $165,600 |
Find assessor info on the county website
Monthly payment
Est. payment
Payment breakdown
Explore the cost of this home by adjusting the details. Changes won't be saved.Climate risks
Neighborhood: 76013
Nearby schools
Schools provided by the listing agent
- Elementary: Hill
- Middle: Bailey
- High: Arlington
- District: Arlington ISD
Source: NTREIS. This data may not be complete. We recommend contacting the local school district to confirm school assignments for this home.

Similar homes
- $415,0004 bd4 ba2.7k sqft3904 Shady Valley Dr, Arlington, TX 76013For Sale
 MLS ID #21382874, Andrea Pratt. NTREIS
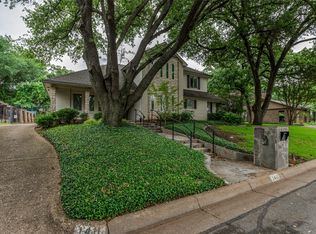
 - $580,0004 bd3 ba2.9k sqft1411 Clubview Ct, Arlington, TX 76013For Sale
 MLS ID #21265645, Susan Long. NTREIS
 - $513,9004 bd3 ba2.8k sqft3614 Lake Pontchartrain Dr, Arlington, TX 76016For Sale
 MLS ID #21383422, Melanie Chism. NTREIS
 - $515,0004 bd4 ba3.1k sqft2703 Chinquapin Oak Ln, Arlington, TX 76012For Sale
 MLS ID #21319157, Trey Shadwick. NTREIS
