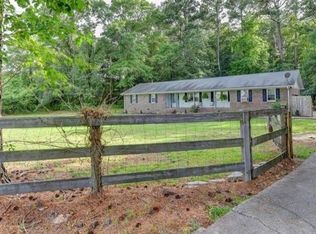
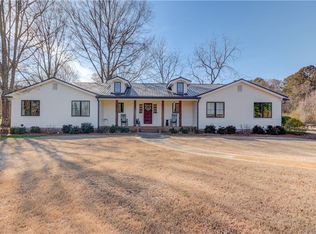
Welcome to a home that perfectly blends thoughtful design, comfort, and outdoor charm. This home offers a phenomenal and functional floor plan designed for both everyday living and entertaining. The main level features a spacious additional living room, a formal dining room, and an eat-in kitchen complete with a gas range, built-in ovens, and granite countertops. New luxury vinyl plank flooring adds both style and durability throughout the main level. Two staircases provide convenient access to the second floor, one from the foyer and one from the kitchen. Upstairs, you will find three secondary bedrooms along with a spacious primary suite. The primary retreat includes an oversized soaking tub, a light-filled walk-in closet, and a cozy wood-burning fireplace, creating the perfect place to unwind. Situated on a desirable corner lot, the outdoor setting is just as impressive. The property features a workshop, established muscadine vines, blueberry bushes, and a thriving garden with potatoes, onions, and lettuce already in place. A beautifully designed perennial bed welcomes you at the front of the home, providing year-round blooms from tulips and daffodils to calla lilies with minimal maintenance. Conveniently located in Walton County, this home offers access to a variety of local amenities including shopping, dining, and entertainment options, as well as parks and recreational areas. The property is located within the Walton County School District.
100 days
|
483
|
22
|
Zillow last checked:
Listing updated:
Listed by:
Kamerin Bazemore,
SOUTHERN CLASSIC REALTORS
Source: CGMLS,MLS#: 262011
Loading...
Facts & features
Interior
Bedrooms & bathrooms
Bedrooms: 4
Bathrooms: 3
Full bathrooms: 2
1/2 bathrooms: 1
Rooms
Room types: Extra Living Room
Dining room
Features: Separate
Heating
Central
Cooling
Central Air, See Remarks
Appliances
Included: Gas Range, Dishwasher, In Wall Oven
Features
Soaking Tub, Ceiling Fan(s)
Flooring: Carpet, Tile, Luxury Vinyl Plank
Attic: Storage
Number of fireplaces: 2
Fireplace features: Wood Burning
Interior area
Total interior livable area: 2,748 sqft
Finished area above ground: 2,748
Finished area below ground: 0
Property
Parking
Total spaces: 2
Parking features: Garage, Attached
Has attached garage: Yes
Covered spaces: 2
Features
Levels: 2 Story or More
Stories: 2
Patio & porch: Porch
Pool features: None
Fencing: Fenced
Lot
Size: 3.29 Acres
Details
Additional structures: Workshop
Parcel number: C0650050
Construction
Type & style
Home type: SingleFamily
Property subtype: Single Family Residence
Materials
Brick Front Only, Vinyl Siding
Condition
ReSale
New construction: No
Year built: 1987
Utilities & green energy
Sewer: Septic Tank
Water: Well
Utilities for property: Cable Connected, Underground Utilities
Explore the cost of this home by adjusting the details. Changes won't be saved.
Principal & interest
$1,547
Mortgage insurance
$0
Property taxes
$170
Home insurance
$105
HOA fees
$0
Utilities
Not included
All calculations are estimates and provided by Zillow, Inc. for informational purposes only. Actual amounts may vary.
HOA fees may include property taxes on listings classified as Co-Ops. Contact the listing agent and/or owner for fee details.
Mortgage interest rates are dependent on a number of factors, including credit score, down payment, and repayment length. Interest rate data provided by Zillow Group Marketplace, Inc. as of 1/1/1970 from various mortgage lenders with which we have lead or other similar arrangements; the Estimated Payment is an average of those rates.
See how much you could borrow to make a competitive offer.