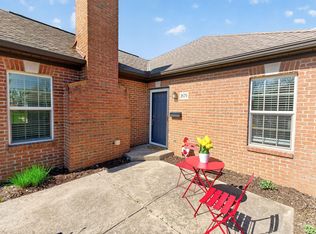
Welcome to this charming ranch-style condo in the sought-after Dublin City School District. Offering 1,051 sq. ft. of single-level living space, this move-in-ready home features 2 bedrooms, 1.5 baths, vaulted ceiling living room with a cozy fireplace, Rosetti windows, high-grade laminate wood flooring throughout. Kitchen has white cabinets, quartz counter top and stainless steel appliances, convenient in-suite laundry washer/dryer included. Enjoy low-maintenance living with a private patio featuring a perennial flower bed, a 1-car attached side load garage with attic storage, and low HOA fees covering water/sewer, trash, lawn care, snow removal, clubhouse access, and an outdoor pool. Minutes from Dublin and Columbus shopping, dining, and parks! New over range microwave- 2026, In sink garbage disposal - 2025, Garage door opener - 2022. New window screens are ordered to be put in.
For sale
$253,900
2632 Trottersway Dr, Columbus, OH 43235
2beds
1,051sqft
Condominium
Built in 1989
-- sqft lot
$-- Zestimate®
$242/sqft
$345/mo HOA
What's special
Stainless steel appliancesCozy fireplaceRosetti windowsQuartz countertop
- 5 days |
- 259 |
- 18 |
Zillow last checked:
Listing updated:
Listed by:
Min Zhao 614-327-8376,
OwnerLand Realty, Inc.
Source: Columbus and Central Ohio Regional MLS ,MLS#: 226030341
Facts & features
Interior
Bedrooms & bathrooms
- Bedrooms: 2
- Bathrooms: 2
- Full bathrooms: 1
- 1/2 bathrooms: 1
- Main level bedrooms: 2
Heating
- Forced Air
Cooling
- Central Air
Appliances
- Included: Dishwasher, Microwave, Refrigerator
Features
- Flooring: Wood, Laminate
- Windows: Insulated Windows
- Number of fireplaces: 1
- Fireplace features: One, Gas Log
- Common walls with other units/homes: 1 Common Wall
Interior area
- Total structure area: 1,051
- Total interior livable area: 1,051 sqft
Property
Parking
- Total spaces: 1
- Parking features: Common, Garage Door Opener, Attached, Shared Driveway
- Garage spaces: 1
- Has uncovered spaces: Yes
Features
- Levels: One
- Patio & porch: Patio
- Has private pool: Yes
Lot
- Size: 1,306 Square Feet
Details
- Parcel number: 590217710
- Special conditions: Standard
Construction
Type & style
- Home type: Condo
- Architectural style: Ranch
- Property subtype: Condominium
Materials
- Foundation: Slab
Condition
- New construction: No
- Year built: 1989
Utilities & green energy
- Sewer: Public Sewer
- Water: Public
Community & HOA
Community
- Subdivision: Trotters Chase Condo
HOA
- Has HOA: Yes
- Amenities included: Clubhouse, Fitness Center, Pool, Sidewalk
- Services included: Maintenance Grounds, Insurance, Sewer, Trash, Water, Snow Removal
- HOA fee: $345 monthly
Location
- Region: Columbus
Financial & listing details
- Price per square foot: $242/sqft
- Tax assessed value: $215,800
- Annual tax amount: $4,451
- Date on market: 8/11/2026
Estimated market value
Not available
Estimated sales range
Not available
Not available
Price history
| Date | Event | Price |
|---|---|---|
| 8/11/2026 | Listed for sale | $253,900+10.4%$242/sqft |
Source:  Columbus and Central Ohio Regional MLS #226030341 Report a problem Columbus and Central Ohio Regional MLS #226030341 Report a problem | ||
| 7/23/2021 | Sold | $230,000+2.2%$219/sqft |
Source: Columbus and Central Ohio Regional MLS #221025135 Report a problem | ||
| 7/12/2021 | Pending sale | $225,000$214/sqft |
Source: Columbus and Central Ohio Regional MLS #221025135 Report a problem | ||
| 7/9/2021 | Listed for sale | $225,000+39.8%$214/sqft |
Source: Columbus and Central Ohio Regional MLS #221025135 Report a problem | ||
| 8/2/2017 | Sold | $160,900+38.7%$153/sqft |
Source: Public Record Report a problem | ||
| 10/1/2015 | Sold | $116,000+22.2%$110/sqft |
Source: Public Record Report a problem | ||
| 7/29/2011 | Sold | $94,900$90/sqft |
Source: Public Record Report a problem | ||
Public tax history
| Year | Property taxes | Tax assessment |
|---|---|---|
| 2024 | $4,568 +1.4% | $75,530 |
| 2023 | $4,504 +23% | $75,530 +32.4% |
| 2022 | $3,661 -1.6% | $57,060 |
| 2021 | $3,721 +0.6% | $57,060 |
| 2020 | $3,698 +15.1% | $57,060 +30% |
| 2019 | $3,213 -0.4% | $43,890 |
| 2018 | $3,226 | $43,890 |
| 2017 | $3,226 +21.2% | $43,890 +18.6% |
| 2016 | $2,662 -0.6% | $37,000 |
| 2015 | $2,679 | $37,000 |
| 2014 | $2,679 +96.8% | $37,000 +0% |
| 2013 | $1,361 -43.9% | $36,995 |
| 2011 | $2,425 -18.9% | $36,995 -21.1% |
| 2010 | $2,989 +18.8% | $46,900 |
| 2008 | $2,517 +2.8% | $46,900 |
| 2007 | $2,447 -0.3% | -- |
| 2006 | $2,456 +2.7% | -- |
| 2005 | $2,393 +23.5% | -- |
| 2004 | $1,937 +1.7% | -- |
| 2003 | $1,904 -0.4% | -- |
| 2002 | $1,911 +10.4% | -- |
| 2001 | $1,731 -0.7% | -- |
| 2000 | $1,744 | -- |
Find assessor info on the county website
Monthly payment
Est. payment
Payment breakdown
Explore the cost of this home by adjusting the details. Changes won't be saved.Climate risks
Neighborhood: Misty Meadows
Nearby schools
GreatSchools rating
- 5/10Daniel Wright Elementary SchoolGrades: K-5Distance: 0.4 mi
- 6/10John Sells Middle SchoolGrades: 6-8Distance: 2.8 mi
- 7/10Dublin Scioto High SchoolGrades: 9-12Distance: 3.8 mi
- $267,3002 bd1 ba1k sqft2635 Trotterslane Dr, Columbus, OH 43235Off Market

- $274,6002 bd2 ba1k sqft2630 Trottersway Dr, Columbus, OH 43235Off Market
- $256,2002 bd1 ba1k sqft2633 Trotterslane Dr, Columbus, OH 43235Off Market
- $240,6002 bd2 ba1k sqft2633 Trotterslane Dr #28, Columbus, OH 43235Off Market

- $263,7002 bd1 ba1k sqft2626 Trottersway Dr, Columbus, OH 43235Off Market
- $258,4002 bd1 ba1k sqft2628 Trottersway Dr, Columbus, OH 43235Off Market
- $270,0002 bd1 ba1k sqft2636 Trottersway Dr, Columbus, OH 43235Off Market
- $259,0002 bd2 ba1k sqft2636 Trottersway Dr #29, Columbus, OH 43235For Sale
A local agent can set up tours, give advice and negotiate with sellers.
A local lender can help you make sure your offer is ready when you are.
Similar homes
- $254,9002 bd2 ba1k sqft2679 Trottersway Dr, Columbus, OH 43235For Sale
 MLS ID #226011295, Brittany Marie Pillifant, Howard Hanna Real Estate Svcs. Columbus and Central Ohio Regional MLS
 - $289,0002 bd3 ba1.1k sqft5343 Firebush Ln #101A, Columbus, OH 43235For Sale
 MLS ID #226026727, Joan Elflein, Ohio Broker Direct, LLC. Columbus and Central Ohio Regional MLS
 - $300,0003 bd3 ba1.3k sqft5392 Pickforde Dr #5E, Columbus, OH 43235For Sale
 MLS ID #226020991, Avnika Chacha, Keller Williams Greater Cols. Columbus and Central Ohio Regional MLS
 - $349,5002 bd3 ba1.3k sqft2566 Trotterslane Dr, Columbus, OH 43235For Sale
 MLS ID #226027304, Michele M Gillis, Go Realty. Columbus and Central Ohio Regional MLS
 - $225,0002 bd2 ba960 sqft952 Chatham Ln Unit D, Columbus, OH 43221For SaleMLS ID #226030349, Rachel Miller, Century 21 Excellence Realty. Columbus and Central Ohio Regional MLS
- $256,0003 bd2 ba1.1k sqft2562 Scioto View Ln #F, Columbus, OH 43221For SaleMLS ID #226025305, Rhiannon M Ferrari, EXP Realty, LLC. Columbus and Central Ohio Regional MLS
- $229,9002 bd1 ba1k sqft3127 Arlingtowne Ln #5, Columbus, OH 43221For SaleMLS ID #226030117, Nicholas Huscroft, Chosen Real Estate Group. Columbus and Central Ohio Regional MLS
- $225,0003 bd2 ba1.2k sqft7587 Worthington Galena Rd #43, Columbus, OH 43085For SaleMLS ID #226029798, Adelaide Davis Holsinger, RE/MAX Capital Centre. Columbus and Central Ohio Regional MLS
- $254,9992 bd1 ba1.3k sqft1866 Northwest Blvd #16D, Columbus, OH 43212For SaleMLS ID #226028318, Rhiannon M Ferrari, EXP Realty, LLC. Columbus and Central Ohio Regional MLS
- $262,9002 bd2 ba1.4k sqft487 Saddlery Dr W #18, Columbus, OH 43230For SaleMLS ID #226029822, Debra A McNichols, RE/MAX Connection. Columbus and Central Ohio Regional MLS
- $235,0003 bd4 ba1.3k sqft1083 Shady Lake Dr, Columbus, OH 43228For SaleMLS ID #226030022, Jessica Crawford, RE/MAX Revealty. Columbus and Central Ohio Regional MLS
- $264,9992 bd1 ba1k sqft6049 Seabiscuit Dr #1, New Albany, OH 43054For SaleMLS ID #226030263, Sienna Castillo, Keller Williams Consultants. Columbus and Central Ohio Regional MLS
- $285,0002 bd2 ba1.3k sqft4955 Ivyvine Blvd, Dublin, OH 43016For SaleMLS ID #226023732, Todd V Berrien, Coldwell Banker Realty. Columbus and Central Ohio Regional MLS
- $239,9003 bd2 ba1.3k sqft1512 Lafayette Dr APT B, Upper Arlington, OH 43220For SaleMLS ID #226013029, Clint A Ford, Coldwell Banker Realty. Columbus and Central Ohio Regional MLS
- $268,0002 bd3 ba1.2k sqft5566 Rainbow Falls St, Dublin, OH 43016For SaleMLS ID #226025632, Anthony Masci, Berkshire Hathaway HS Pro Rlty. Columbus and Central Ohio Regional MLS
- $285,0002 bd1 ba1k sqft6349 Emberwood Rd, Dublin, OH 43017For SaleMLS ID #226022795, Beth Fisher, Howard Hanna Real Estate Services. Columbus and Central Ohio Regional MLS
- $210,0002 bd2 ba960 sqft3042 Dorris Ave, Columbus, OH 43202For SaleMLS ID #226028279, Lindsey M Teetor, RE/MAX Partners. Columbus and Central Ohio Regional MLS
- $289,9001 bd1 ba1k sqft2403 Keep Pl, Columbus, OH 43204For SaleMLS ID #226030075, Jonathan P Gilchrist, Rolls Realty. Columbus and Central Ohio Regional MLS
- $190,0002 bd3 ba1.2k sqft293 W Park Ave, Columbus, OH 43223For SaleMLS ID #226030628, Amy M Vega, Red 1 Realty. Columbus and Central Ohio Regional MLS
- $279,0002 bd2 ba1k sqft8341 Sable Crossing Dr, Columbus, OH 43240For Sale By Owner
