Cozy Mid-Century jewel! They don't make them like this any more! You'll love the gorgeous vintage oak hardwood floors and redwood ceilings with exposed beams throughout the home! 3 bedrooms & 1.5 baths. The inviting family room has it all, along with a ceiling fan & an attractive brick hearth wood burning fireplace you can cozy up in front of. Recently remodeled, with tile flooring added in the kitchen & dining room & upgraded cabinets, beautiful granite countertops & backsplash, & newer appliances in the kitchen. Newer dual pane windows & sliding doors to the large covered patio at the private back yard, & a brick paved outside dining area. Both bathrooms have updated tile flooring, with a pedestal sink in the half bathroom, & full vanity cabinet sink in the full bathroom, which has a tub with a tiled shower over it. Ceiling fans right where you want them in the dining room & master bedroom. Newer roof & insulation. One-car garage with shelving. Xfinity alarm system. Central heat & air. Automatic sprinkler system for the attractive landscaping. Convenient location near Watt & 80, Mira Loma High School, w/ its International Baccalaureate program, Arcade Middle School & Cowan Elem, American River College, Haggin Oaks Golf Course & Sacramento Softball & Beach Volleyball Complex.
Closed
$384,000
3411 Lerwick Rd, Sacramento, CA 95821
3beds
1,161sqft
Single Family Residence
Built in 1953
5,066 Square Feet Lot
$413,100 Zestimate®
$331/sqft
$2,558 Estimated rent
Home value
$413,100
$392,000 - $434,000
$2,558/mo
Zestimate® history
Owner options
List your home for rent
$2,558/mo
Rent Zestimate®
Find your next renter with Zillow Rental Manager. Plus, with online applications, you can quickly screen prospective tenants – for free.
$2,558/mo
Rent Zestimate®
Refinance and save
$2,612/mo
Est. payment
Refinancing to a lower rate could help reduce your monthly payments and save thousands over the life of the loan.
$2,612/mo
Est. payment
Explore your selling options
Work with a Zillow partner agent
Leverage their expertise and Zillow's premium Showcase listings to get your home seen by more buyers.
Get startedList with your own agent
Get your home in front of millions of buyers by listing it on Zillow.
Learn how to do itSell it yourself
Take full control of how buyers see your home on Zillow by listing For Sale by Owner (FSBO).
List your homeWhat's special
Zillow last checked:
Listing updated:
Listed by:
Peter Parker DRE #01257844 916-905-2535,
eXp Realty of California Inc.
Bought with:
Clennon Hughes, DRE #01434440
Grupe Real Estate
Source: MetroList Services of CA,MLS#: 224086636Originating MLS: MetroList Services, Inc.
Facts & features
Interior
Bedrooms & bathrooms
- Bedrooms: 3
- Bathrooms: 2
- Full bathrooms: 1
- Partial bathrooms: 1
Rooms
- Room types: Bathroom, Dining Room, Kitchen, Living Room
Primary bedroom
- Features: Ground Floor
Primary bathroom
- Features: Shower Stall(s), Tile
Dining room
- Features: Formal Area
Kitchen
- Features: Granite Counters
Heating
- Central, Natural Gas
Cooling
- Ceiling Fan(s), Central Air
Appliances
- Included: Free-Standing Refrigerator, Range Hood, Dishwasher, Free-Standing Electric Oven, Free-Standing Electric Range
- Laundry: In Garage
Features
- Flooring: Tile, Wood
- Number of fireplaces: 1
- Fireplace features: Brick, Living Room, Wood Burning
Interior area
- Total structure area: 0
- Total interior livable area: 1,161 sqft
Property
Parking
- Total spaces: 1
- Parking features: Attached, Garage Door Opener, Garage Faces Front, Uncovered Parking Spaces 2+
- Attached garage spaces: 1
- Has uncovered spaces: Yes
Features
- Levels: One
- Stories: 1
- Fencing: Back Yard,Wood
Lot
- Size: 5,066 Square Feet
- Dimensions: 5,066 sq ft
- Features: Auto Sprinkler F&R, Curb(s)/Gutter(s), Shape Regular, Landscape Back, Landscape Front
- Topography: Level,Level
Details
- Parcel number: 25401510040000
- Zoning: RD-20
- Special conditions: Standard
Construction
Type & style
- Home type: SingleFamily
- Architectural style: Mid-Century
- Property subtype: Single Family Residence
Materials
- Brick, Ceiling Insulation, Concrete, Frame, Glass, Wood, Wood Siding
- Foundation: Raised, Concrete, Concrete Perimeter
- Roof: Composition
Condition
- Year built: 1953
Utilities & green energy
- Electric: 220 Volts in Kitchen, 220 Volts in Laundry, Other
- Water: Public
- Utilities for property: Public, Underground Utilities, Natural Gas Connected, Sewer In & Connected
Community & HOA
Location
- Region: Sacramento
Financial & listing details
- Price per square foot: $331/sqft
- Tax assessed value: $391,680
- Price range: $384K - $384K
- Date on market: 9/20/2026
- Road surface type: Asphalt, Paved
Price history
| Date | Event | Price |
|---|---|---|
| 9/20/2026 | Listing removed | $415,000$357/sqft |
Source: MetroList Services of CA #226109618 Report a problem | ||
| 8/31/2026 | Listed for sale | $415,000+8.1%$357/sqft |
Source: MetroList Services of CA #226109618 Report a problem | ||
| 11/14/2024 | Sold | $384,000$331/sqft |
Source: MetroList Services of CA #224086636 Report a problem | ||
| 10/18/2024 | Pending sale | $384,000$331/sqft |
Source: MetroList Services of CA #224086636 Report a problem | ||
| 10/18/2024 | Price change | $384,000+2.4%$331/sqft |
Source: MetroList Services of CA #224086636 Report a problem | ||
| 10/7/2024 | Price change | $375,000-3.6%$323/sqft |
Source: MetroList Services of CA #224086636 Report a problem | ||
| 9/6/2024 | Price change | $389,000-2.7%$335/sqft |
Source: MetroList Services of CA #224086636 Report a problem | ||
| 8/8/2024 | Listed for sale | $399,900$344/sqft |
Source: MetroList Services of CA #224086636 Report a problem | ||
Public tax history
| Year | Property taxes | Tax assessment |
|---|---|---|
| 2026 | -- | $391,680 +2% |
| 2025 | $4,579 +148.8% | $384,000 +144.6% |
| 2024 | $1,840 +1.7% | $156,996 +2% |
| 2023 | $1,809 -3% | $153,919 +2% |
| 2022 | $1,865 -40.4% | $150,902 +2% |
| 2021 | $3,128 +73.8% | $147,944 +1% |
| 2020 | $1,800 +2.1% | $146,428 +2% |
| 2019 | $1,763 +1.2% | $143,557 +2% |
| 2018 | $1,743 +1% | $140,743 +2% |
| 2017 | $1,725 +7% | $137,984 +2% |
| 2016 | $1,613 +3.9% | $135,279 +1.5% |
| 2015 | $1,552 | $133,248 +2% |
| 2014 | $1,552 | $130,639 +0.5% |
| 2013 | -- | $130,050 +6.6% |
| 2012 | -- | $122,034 +103.1% |
| 2011 | -- | $60,073 +0.8% |
| 2010 | -- | $59,625 +1.8% |
| 2008 | -- | $58,596 +2% |
| 2007 | -- | $57,448 +2% |
| 2006 | -- | $56,323 +2% |
| 2005 | -- | $55,220 +2% |
| 2004 | -- | $54,138 +1.9% |
| 2003 | -- | $53,146 +2% |
| 2002 | -- | $52,105 +2% |
| 2001 | -- | $51,084 +2% |
| 2000 | -- | $50,083 |
Find assessor info on the county website
Neighborhood: Arden-Arcade
Nearby homes
- $369,4003 bd1 ba1.1k sqft3409 Lerwick Rd, Sacramento, CA 95821Off Market
- $410,1003 bd2 ba1.2k sqft3415 Lerwick Rd, Sacramento, CA 95821Off Market
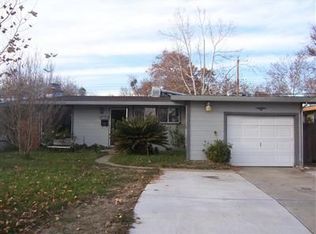
- $365,2003 bd1 ba1.5k sqft3407 Lerwick Rd, Sacramento, CA 95821Off Market
- $256,1002 bd1 ba900 sqft3358 Lerwick Rd APT 1, Sacramento, CA 95821Off Market
- $491,8002 bd1 ba-- sqft3408 Lerwick Rd, Sacramento, CA 95821Off Market
- $349,9003 bd1 ba1k sqft3417 Lerwick Rd, Sacramento, CA 95821Off Market
- $379,3003 bd2 ba1k sqft3413 Lerwick Rd, Sacramento, CA 95821Off Market
- $466,3004 bd2 ba1.9k sqft3405 Lerwick Rd, Sacramento, CA 95821Off Market
Nearby schools
GreatSchools rating
- 2/10Whitney Avenue Elementary SchoolGrades: K-5Distance: 1.2 mi
- 2/10Arcade Fundamental Middle SchoolGrades: 6-8Distance: 0.3 mi
- 6/10Mira Loma High SchoolGrades: 9-12Distance: 0.8 mi
Get a cash offer in 3 minutes
Find out how much your home could sell for in as little as 3 minutes with a no-obligation cash offer.
Estimated market value
$413,100
Get a cash offer in 3 minutes
Find out how much your home could sell for in as little as 3 minutes with a no-obligation cash offer.
Estimated market value
$413,100
- California
- Sacramento County
- Sacramento
- 95821
- Arden-Arcade
- 3411 Lerwick Rd
