Welcome Home! Enjoy1,686 square feet of finished living space in this lovely three-level townhome located in the highly desirable Sheffield Towne subdivision. This move-in ready home offers a bright, inviting layout with a spacious living and dining room featuring hardwood floors, plus an eat-in kitchen with maple cabinetry, ceramic tile flooring, stainless steel appliances, and abundant natural light. A convenient half bath completes the main level. Upstairs, you'll find two generously sized bedrooms, each featuring hardwood floors and walk-in closets, connected by a shared Jack-and-Jill bath. The finished walkout lower level provides versatile additional living space, ideal for a family room, home office, workout area, or other flexible use. The lower level also includes a laundry area and direct access to the private fenced backyard with a brick paver patio. An attached one-car garage provides added convenience and storage.Recent updates include a new roof (2020), living room and kitchen windows (2022), and a stainless steel refrigerator (2025). Enjoy wonderful Sheffield Towne amenities, including an outdoor pool, clubhouse, tennis courts, and playground. Rentals are allowed, making this an appealing opportunity for both owner-occupants and investors. Conveniently located near shopping, dining, parks, and major expressways, this home offers a wonderful combination of comfort, convenience, and community.
New
$322,500
1015 Denham Pl, Schaumburg, IL 60194
2beds
1,686sqft
Townhouse, Single Family Residence
Built in 1976
1,800 Square Feet Lot
$-- Zestimate®
$191/sqft
$200/mo HOA
What's special
Outdoor poolTwo generously sized bedroomsAbundant natural lightAttached one-car garageFinished living spaceBright inviting layoutVersatile additional living space
- 2 days |
- 331 |
- 14 |
Zillow last checked:
Listing updated:
Listed by:
Geriann Gatziolis 630-377-1855,
Baird & Warner Fox Valley - Geneva
Source: MRED as distributed by MLS GRID,MLS#: 12731085
Facts & features
Interior
Bedrooms & bathrooms
- Bedrooms: 2
- Bathrooms: 2
- Full bathrooms: 1
- 1/2 bathrooms: 1
Rooms
- Room types: No additional rooms
Primary bedroom
- Features: Flooring (Hardwood), Bathroom (Full)
- Level: Third
- Area: 224 Square Feet
- Dimensions: 16X14
Bedroom 2
- Features: Flooring (Hardwood)
- Level: Third
- Area: 143 Square Feet
- Dimensions: 13X11
Dining room
- Features: Flooring (Hardwood)
- Level: Second
- Area: 110 Square Feet
- Dimensions: 11X10
Family room
- Features: Flooring (Laminate)
- Level: Main
- Area: 168 Square Feet
- Dimensions: 12X14
Kitchen
- Features: Flooring (Ceramic Tile)
- Level: Second
- Area: 180 Square Feet
- Dimensions: 18X10
Laundry
- Level: Main
- Area: 70 Square Feet
- Dimensions: 10X7
Living room
- Features: Flooring (Hardwood)
- Level: Second
- Area: 154 Square Feet
- Dimensions: 14X11
Heating
- Natural Gas, Forced Air
Cooling
- Central Air
Appliances
- Included: Range, Microwave, Dishwasher, Refrigerator, Washer, Dryer, Gas Water Heater
- Laundry: In Unit
Features
- Flooring: Hardwood
- Basement: Finished,Walk-Out Access
Interior area
- Total structure area: 0
- Total interior livable area: 1,686 sqft
Property
Parking
- Total spaces: 1
- Parking features: Asphalt, Garage Door Opener, Yes, Garage Owned, Attached, Garage
- Attached garage spaces: 1
- Has uncovered spaces: Yes
Accessibility
- Accessibility features: No Disability Access
Features
- Patio & porch: Patio
Lot
- Size: 1,800 Square Feet
Details
- Parcel number: 07171020410000
- Special conditions: None
- Other equipment: Ceiling Fan(s)
Construction
Type & style
- Home type: Townhouse
- Property subtype: Townhouse, Single Family Residence
Materials
- Vinyl Siding
- Foundation: Concrete Perimeter
- Roof: Asphalt
Condition
- New construction: No
- Year built: 1976
Utilities & green energy
- Sewer: Public Sewer
- Water: Lake Michigan
Community & HOA
HOA
- Has HOA: Yes
- Amenities included: Pool, Clubhouse
- Services included: Insurance, Clubhouse, Pool, Exterior Maintenance, Lawn Care, Snow Removal
- HOA fee: $200 monthly
Location
- Region: Schaumburg
Financial & listing details
- Price per square foot: $191/sqft
- Tax assessed value: $220,000
- Annual tax amount: $6,474
- Date on market: 8/12/2026
- Ownership: Fee Simple w/ HO Assn.
Estimated market value
Not available
Estimated sales range
Not available
Not available
Price history
| Date | Event | Price |
|---|---|---|
| 8/12/2026 | Listed for sale | $322,500$191/sqft |
Source: MRED as distributed by MLS GRID #12731085 Report a problem | ||
| 8/12/2026 | Listing removed | $322,500$191/sqft |
Source: MRED as distributed by MLS GRID #12650529 Report a problem | ||
| 8/10/2026 | Contingent | $322,500$191/sqft |
Source: MRED as distributed by MLS GRID #12650529 Report a problem | ||
| 8/7/2026 | Listed for sale | $322,500+74.3%$191/sqft |
Source:  MRED as distributed by MLS GRID #12650529 Report a problem MRED as distributed by MLS GRID #12650529 Report a problem | ||
| 7/6/2024 | Listing removed | -- |
Source: Zillow Rentals Report a problem | ||
| 6/20/2024 | Listed for rent | $2,500$1/sqft |
Source: Zillow Rentals Report a problem | ||
| 9/4/2020 | Sold | $185,000-0.5%$110/sqft |
Source: MRED as distributed by MLS GRID #10762644 Report a problem | ||
| 7/18/2020 | Pending sale | $185,900$110/sqft |
Source: Anthony J.Trotto Real Estate #10762644 Report a problem | ||
| 7/15/2020 | Price change | $185,900+1.6%$110/sqft |
Source: Anthony J.Trotto Real Estate #10762644 Report a problem | ||
| 6/29/2020 | Pending sale | $182,900$108/sqft |
Source: Anthony J.Trotto Real Estate #10762644 Report a problem | ||
| 6/28/2020 | Listed for sale | $182,900+34%$108/sqft |
Source: Anthony J.Trotto Real Estate #10762644 Report a problem | ||
| 2/17/2016 | Sold | $136,500$81/sqft |
Source: MRED as distributed by MLS GRID #09107796 Report a problem | ||
| 1/14/2016 | Pending sale | $136,500$81/sqft |
Source: RE/MAX "10" OAK LAWN #09107796 Report a problem | ||
| 1/2/2016 | Listed for sale | $136,500+9.2%$81/sqft |
Source: RE/MAX "10" OAK LAWN #09107796 Report a problem | ||
| 2/27/2015 | Listing removed | $125,000$74/sqft |
Source: RE/MAX Unlimited Northwest #08645281 Report a problem | ||
| 6/24/2014 | Pending sale | $125,000$74/sqft |
Source: RE/MAX Unlimited Northwest #08645281 Report a problem | ||
| 6/15/2014 | Listed for sale | $125,000-36.2%$74/sqft |
Source: RE/MAX Unlimited Northwest #08645281 Report a problem | ||
| 8/31/2006 | Sold | $196,000+28.1%$116/sqft |
Source: Public Record Report a problem | ||
| 9/17/2002 | Sold | $153,000+33%$91/sqft |
Source: Public Record Report a problem | ||
| 10/1/1999 | Sold | $115,000$68/sqft |
Source: Public Record Report a problem | ||
Public tax history
| Year | Property taxes | Tax assessment |
|---|---|---|
| 2024 | $6,475 +5.4% | $22,000 |
| 2023 | $6,143 +3.3% | $22,000 |
| 2022 | $5,945 +24.5% | $22,000 +39.3% |
| 2021 | $4,776 +26.4% | $15,795 |
| 2020 | $3,778 0% | $15,795 -10% |
| 2019 | $3,779 -30.1% | $17,551 -2.6% |
| 2018 | $5,403 +1.6% | $18,026 |
| 2017 | $5,317 +24.2% | $18,026 |
| 2016 | $4,280 +25.7% | $18,026 +28.4% |
| 2015 | $3,405 +0.7% | $14,035 |
| 2014 | $3,383 +3.2% | $14,035 |
| 2013 | $3,279 +1.1% | $14,035 -5.1% |
| 2012 | $3,242 +1.1% | $14,797 |
| 2011 | $3,208 -2.6% | $14,797 |
| 2010 | $3,293 -10.9% | $14,797 -23.8% |
| 2009 | $3,695 +16.7% | $19,410 -4% |
| 2008 | $3,167 +4.7% | $20,219 |
| 2007 | $3,024 +15.6% | $20,219 +18.7% |
| 2006 | $2,616 +8.6% | $17,030 |
| 2005 | $2,408 -26.2% | $17,030 |
| 2004 | $3,262 +22.6% | $17,030 +25.2% |
| 2003 | $2,660 +5.1% | $13,599 |
| 2002 | $2,530 +41% | $13,599 |
| 2001 | $1,795 +1.5% | $13,599 +22.7% |
| 2000 | $1,768 +1.5% | $11,079 |
| 1999 | $1,743 | $11,079 |
Find assessor info on the county website
Monthly payment
Est. payment
Payment breakdown
Explore the cost of this home by adjusting the details. Changes won't be saved.Climate risks
Neighborhood: 60194
Nearby schools
GreatSchools rating
- 8/10Neil Armstrong Elementary SchoolGrades: K-6Distance: 0.6 mi
- 7/10Dwight D Eisenhower Junior High SchoolGrades: 7-8Distance: 1.9 mi
- 10/10Hoffman Estates High SchoolGrades: 9-12Distance: 1.1 mi
Schools provided by the listing agent
- District: 54
Source: MRED as distributed by MLS GRID. This data may not be complete. We recommend contacting the local school district to confirm school assignments for this home.
- $301,6003 bd1 ba1.5k sqft1013 Denham Pl, Schaumburg, IL 60194Off Market
- $315,7003 bd2 ba1.6k sqft1017 Denham Pl, Schaumburg, IL 60194Off Market

- $309,3003 bd2 ba1.6k sqft1011 Denham Pl, Schaumburg, IL 60194Off Market
- $301,6003 bd1 ba1.5k sqft1009 Denham Pl, Schaumburg, IL 60194Off Market
- $309,8003 bd2 ba1.6k sqft1007 Denham Pl, Schaumburg, IL 60194Off Market
- $300,1003 bd1 ba1.5k sqft1005 Denham Pl, Schaumburg, IL 60194Off Market
- $294,4004 bd1 ba1.3k sqft1014 Denham Pl, Schaumburg, IL 60194Off Market
- $252,0003 bd1 ba700 sqft1016 Denham Pl, Schaumburg, IL 60194Off Market
A local agent can set up tours, give advice and negotiate with sellers.
A local lender can help you make sure your offer is ready when you are.
Similar homes
- $334,9003 bd2 ba1.7k sqft1916 Cheltenham Pl, Schaumburg, IL 60194Active
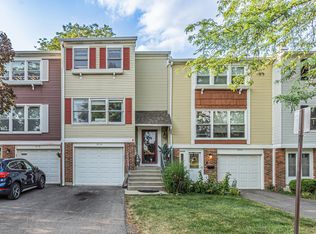 MLS ID #12716162, Shiraz Syed, Seed Realty LLC. MRED as distributed by MLS GRID
 - $335,0003 bd3 ba1.5k sqft2020 Quaker Hollow Ln #0, Streamwood, IL 60107Active
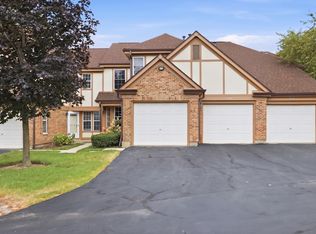 MLS ID #12719743, Katelyn Mucci Segura, CSC, Baird & Warner. MRED as distributed by MLS GRID
 - $479,0004 bd2 ba1.6k sqft228 N Walnut Ln, Schaumburg, IL 60194New
 MLS ID #12732562, Joe Green, Keller Williams ONEChicago. MRED as distributed by MLS GRID
 - $300,0002 bd2 ba1.1k sqft1069 Talbots Ln #0, Elk Grove Village, IL 60007New
 MLS ID #12729898, Dennis Toomey, ABR,CRS,GRI, RE/MAX Action. MRED as distributed by MLS GRID
 - $265,0003 bd3 ba1.3k sqft13 Dumbarton Oaks Pl, Elgin, IL 60123NewMLS ID #12730226, Matthew Kombrink, GRI,SFR, One Source Realty. MRED as distributed by MLS GRID
- $305,0003 bd2 ba1.2k sqft27W327 Providence Ln, Winfield, IL 60190ActiveMLS ID #12712955, Kim Preusch, CSC, @properties Christies International Real Estate. MRED as distributed by MLS GRID
- $335,0003 bd2 ba1.3k sqft369 Cedar Tree Ct, Hoffman Estates, IL 60169Price ChangeMLS ID #12715891, Jaimin Patel, Property Economics Inc.. MRED as distributed by MLS GRID
- $379,0003 bd3 ba1.8k sqft(Undisclosed Address), Bartlett, IL 60103NewMLS ID #12733473, Prince Eapen, Achieve Real Estate Group Inc. MRED as distributed by MLS GRID
- $349,9003 bd2 ba1.5k sqft29W264 Lee Rd, West Chicago, IL 60185NewMLS ID #12730331, Tyler Dameron, PSA, Keller Williams Infinity. MRED as distributed by MLS GRID
- $329,0003 bd1 ba1k sqft206 Judy Ln, Streamwood, IL 60107Re-activatedMLS ID #12701248, Lorena Ramirez-Carrillo, YUB Realty Inc. MRED as distributed by MLS GRID
- $400,0003 bd4 ba1.9k sqft1248 Bradley Cir, Elgin, IL 60120NewMLS ID #12732361, April Hieronymus, ABR,PSA,SFR,SRES, Berkshire Hathaway HomeServices Starck Real Estate. MRED as distributed by MLS GRID
- $344,9003 bd2 ba1.4k sqft5S027 Pebble Beach Ct, Naperville, IL 60563NewMLS ID #12731763, Gamaliel I Marin, Smart Home Realty. MRED as distributed by MLS GRID
- $349,9003 bd3 ba1.7k sqft1682 Dogwood Ln, Hanover Park, IL 60133ActiveMLS ID #12710688, Khurram Qureshi, Coldwell Banker Realty. MRED as distributed by MLS GRID
- $255,0003 bd3 ba1.3k sqft1651 College Green Dr, Elgin, IL 60123NewMLS ID #12728657, James DuMont, Baird & Warner Fox Valley - Geneva. MRED as distributed by MLS GRID
- $359,9003 bd3 ba2.2k sqft563 N Woodfield Trl, Roselle, IL 60172ActiveMLS ID #12726948, Jane Viola, ABR,CNC,GRI, HomeSmart Connect LLC. MRED as distributed by MLS GRID
- $324,9002 bd3 ba1.6k sqft2517 Emily Ln, Elgin, IL 60124ActiveMLS ID #12722970, Sarah Leonard, E-PRO, Legacy Properties, A Sarah Leonard Company, LLC. MRED as distributed by MLS GRID
- $395,0004 bd2 ba1.8k sqft239 Oxford Ct, Bloomingdale, IL 60108NewMLS ID #12725603, Christina McNamee, Compass. MRED as distributed by MLS GRID
- $299,9003 bd3 ba1.5k sqft11602 Grand Canyon Ave, Huntley, IL 60142NewMLS ID #12729923, Robert Wisdom, RE/MAX Horizon. MRED as distributed by MLS GRID
- $355,0002 bd1 ba1.4k sqft118 Seneca Trl, Bloomingdale, IL 60108ActiveMLS ID #12726871, Christopher Piercy, Real People Realty. MRED as distributed by MLS GRID
- $299,9003 bd3 ba1.4k sqft1124 E Potomac Ln #1124, Palatine, IL 60074Price ChangeMLS ID #12695182, Rutul Parekh, ARNI Realty Incorporated. MRED as distributed by MLS GRID
