Skip main navigation
For sale
  • $409,999

    3412 Fairview Rd, Baltimore, MD 21207

    4beds
    2,062sqft
    : 
    $2,631/mo
    Get pre-qualified
    Single Family Residence
    Built in 1952
    7,200 Square Feet Lot
    $408,000 Zestimate®
    $199/sqft
    $-- HOA

    What's special

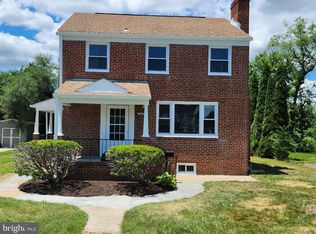
    Brand-new appliancesRecessed lightingLong private drivewayCenter islandBrand-new energy-efficient windowsAbundant cabinet spaceUpgraded eat-in kitchen
    Welcome to 3412 Fairview Rd! This turn-key, fully remodeled all-brick single-family home in Baltimore County blends classic construction with modern finishes throughout. The main level features an open layout with wood floors across the living and dining areas, complemented by recessed lighting and a fireplace. The upgraded eat-in kitchen boasts a center island, brand-new appliances, and abundant cabinet space. A convenient main-level bedroom suite with an attached full bath, along with a separate powder room (half bath), completes the ground floor. Upstairs, you will find three carpeted bedrooms and an additional updated full bathroom. The full, clean unfinished basement offers laundry hookups, multiple exterior access points, and vast potential for storage or future finished living space. Major mechanical and exterior improvements include a brand-new 200-amp electrical panel and updated wiring, central A/C with forced air heating, an electric water heater, brand-new energy-efficient windows, a fully fenced backyard with a storage shed, and a long private driveway.
    1 day
    |
    75
    |
    9
    |

    Zillow last checked:

    Listing updated:

    Listed by:

    Juan Flores 443-600-1234,

    Alex Cooper Auctioneers, Inc. 410-828-4838

    Source: Bright MLS,MLS#: MDBC2173036MLS Logo

      Facts & features

      Interior

      Bedrooms & bathrooms
      • Bedrooms: 4
      • Bathrooms: 3
      • Full bathrooms: 2
      • 1/2 bathrooms: 1
      • Main level bathrooms: 2
      • Main level bedrooms: 1
      Basement
      • Area: 300
      Heating
      • Forced Air, Natural Gas
      Cooling
      • None
      Appliances
      • Included: Electric Water Heater
      Features
      • Flooring: Hardwood
      • Basement: Full
      • Number of fireplaces: 1
      Interior area
      • Total structure area: 2,062
      • Total interior livable area: 2,062 sqft
      • Finished area above ground: 1,762
      • Finished area below ground: 300

      Property

      Parking
      • Parking features: Driveway, Off Street, On Street
      • Has uncovered spaces: Yes
      Accessibility
      • Accessibility features: 2+ Access Exits
      Features
      • Levels: Three
      • Stories: 3
      • Pool features: None
      Lot
      • Size: 7,200 Square Feet
      • Dimensions: 1.00 x
      Details
      • Additional structures: Above Grade, Below Grade
      • Parcel number: 04020210451270
      • Zoning: R
      • Special conditions: Standard

      Construction

      Type & style
      • Home type: SingleFamily
      • Architectural style: Colonial
      • Property subtype: Single Family Residence
      Materials
      • Brick
      • Foundation: Permanent
      Condition
      • New construction: No
      • Year built: 1952

      Utilities & green energy

      • Sewer: Public Sewer
      • Water: Public

      Community & HOA

      Community
      • Subdivision: Gwynn Oak
      HOA
      • Has HOA: No
      Location
      • Region: Baltimore

      Financial & listing details

      • Price per square foot: $199/sqft
      • Tax assessed value: $270,600
      • Annual tax amount: $3,114
      • Date on market: 8/15/2026
      • Listing agreement: Exclusive Right To Sell
      • Ownership: Fee Simple

        Estimated market value

        $408,000

        $388,000 - $428,000

        $2,459/mo

        Price history

        DateEventPrice
        8/15/2026Listed for sale$409,999+90.7%$199/sqft
        Source: Bright MLS #MDBC2173036 Report a problem
        9/10/2025Sold$215,000+30.4%$104/sqft
        Source: Bright MLS #MDBC2138442 Report a problem
        8/28/2025Contingent$164,900$80/sqft
        Source: Bright MLS #MDBC2138442 Report a problem
        8/27/2025Listed for sale$164,900$80/sqft
        Source: Bright MLS #MDBC2138442 Report a problem

        Public tax history

        YearProperty taxesTax assessment
        2025$4,648 +57.7%$256,900 +5.6%
        2024$2,948 +6.4%$243,200 +6.4%
        2023$2,770 +6.8%$228,567 -6%
        2022$2,593 +7.3%$243,200 +22%
        2021$2,416 +3.9%$199,300 +3.9%
        2020$2,324 +4.1%$191,733 -3.8%
        2019$2,232 +4.3%$199,300 +12.9%
        2018$2,140 +0.9%$176,600 +0.9%
        2017$2,122 -17.9%$175,067 +0.9%
        2016$2,583 $173,533 +0.9%
        2015$2,583 $172,000
        2014$2,583 $172,000
        2013-- $172,000 -13.4%
        2012-- $198,600
        2011-- $198,600
        2010-- $198,600 -14.3%
        2009-- $231,810 +18.7%
        2008-- $195,256 +23%
        2007-- $158,703 +29.9%
        2006-- $122,150 +3.4%
        2005-- $118,080 +3.6%
        2004-- $114,010 +3.7%
        2003-- $109,940 +1.1%
        2002-- $108,772 +1.1%
        2001-- $107,606
        Find assessor info on the county website

        Monthly payment

        Est. payment

        Payment breakdown

        Explore the cost of this home by adjusting the details. Changes won't be saved.
        All calculations are estimates and provided by Zillow, Inc. for informational purposes only. Actual amounts may vary.
        HOA fees may include property taxes on listings classified as Co-Ops. Contact the listing agent and/or owner for fee details.
        See how much you could borrow to make a competitive offer.

        Climate risks

        Neighborhood: 21207

        Getting around

        47 / 100
        Car-Dependent
        42 / 100
        Some Transit
        36 / 100
        Somewhat Bikeable

        Nearby schools

        GreatSchools rating
        Schools provided by the listing agent
        • District: Baltimore County Public Schools

        Source: Bright MLS. This data may not be complete. We recommend contacting the local school district to confirm school assignments for this home.

        A local agent can set up tours, give advice and negotiate with sellers.

        Browse local experts

        Similar homes