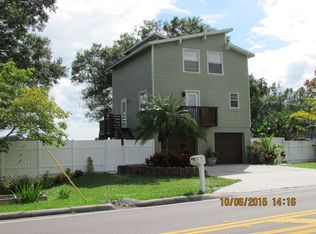
! HURRY BEAUTIFUL WATWERFRONT HOME ON LITTLE BAY LAKE IN CARROLLWOOD! oversized lot of 0.43-acre, freshwater lifestyle. A fantastic lot with plenty of space for a large family. The lovely two-story lakefront pool home, offers excellent views for this future family to move in. Little Bay Lake is known for its peaceful waters and calm atmosphere, allowing power boat and fishing. Once you walk into the home, you are greeted with a thoroughly modern interior and beautiful pendant lights in the center of the living room, with accents the ceramic marble tile and the stacked stone accent walls. The kitchen features shaker cabinets, a center island, reset lights, bar stools, and a commercial faucet, the kitchen has LED light fixtures, stainless steel appliances, Electric Cooktop and Wall Mounted Range Hood. The kitchen is lined with a granite backsplash that contrasts nicely against the cupboards and has a touch of natural lighting with sliding doors. The Center Island has loads of extra storage and dining space. There is a lovely lake view from the Kitchen and Dining room area. The master bedroom views the backyard lake and pool through the sliding doors, which features a lovely entertaining patio area. The patio area is ready with plumbing and electricity for an outdoor kitchen, including an outdoor bathroom and laundry room. This home is centrally located to airport, and shopping centers. A brand-new roof was installed in January 2023. Consider yourself a lifestyle upgrade and call today for a private showing.
Sold for $670,000
Zillow last checked:
Listing updated:
Bought with:
Mark Valerio, 3192611
FLORIDA HOME STYLE REAL ESTATE
Source: Stellar MLS,MLS#: T3506403 Originating MLS: Tampa
Originating MLS: Tampa
Price history
| Date | Event | Price |
|---|---|---|
| 7/5/2024 | Sold | $670,000+0%$233/sqft |
Source:  Stellar MLS #T3506403 Report a problem Stellar MLS #T3506403 Report a problem | ||
| 4/1/2024 | Pending sale | $669,900$233/sqft |
Source: Stellar MLS #T3506403 Report a problem | ||
| 3/8/2024 | Price change | $669,900-4.3%$233/sqft |
Source: Stellar MLS #T3506403 Report a problem | ||
| 2/22/2024 | Listed for sale | $699,900+7.8%$243/sqft |
Source: Stellar MLS #T3506403 Report a problem | ||
| 8/28/2023 | Listing removed | -- |
Source: Stellar MLS #T3447812 Report a problem | ||
| 8/23/2023 | Price change | $649,000-4.4%$226/sqft |
Source: Stellar MLS #T3447812 Report a problem | ||
| 8/16/2023 | Price change | $679,000-2.9%$236/sqft |
Source: Stellar MLS #T3447812 Report a problem | ||
| 7/24/2023 | Price change | $699,000-4.1%$243/sqft |
Source: Stellar MLS #T3447812 Report a problem | ||
| 7/11/2023 | Price change | $729,000-2.7%$253/sqft |
Source: Stellar MLS #T3447812 Report a problem | ||
| 6/16/2023 | Price change | $749,000-2.6%$260/sqft |
Source: Stellar MLS #T3447812 Report a problem | ||
| 5/23/2023 | Listed for sale | $769,000+116.6%$267/sqft |
Source: Stellar MLS #T3447812 Report a problem | ||
| 12/2/2022 | Sold | $355,000-11%$123/sqft |
Source: Public Record Report a problem | ||
| 11/11/2022 | Pending sale | $399,000$139/sqft |
Source: Stellar MLS #T3409106 Report a problem | ||
| 10/19/2022 | Listed for sale | $399,000$139/sqft |
Source: Stellar MLS #T3409106 Report a problem | ||
| 10/13/2022 | Listing removed | -- |
Source: Stellar MLS #U8170914 Report a problem | ||
| 8/30/2022 | Price change | $399,000-16%$139/sqft |
Source: Stellar MLS #U8170914 Report a problem | ||
| 7/22/2022 | Listed for sale | $475,000+275.5%$165/sqft |
Source: Stellar MLS #U8170914 Report a problem | ||
| 1/11/2000 | Sold | $126,500$44/sqft |
Source: Public Record Report a problem | ||
Get a cash offer in 3 minutes
Find out how much your home could sell for in as little as 3 minutes with a no-obligation cash offer.
Estimated market value
$710,300
