

Fabulous 5-Bedroom, 3-Bath Ranch Home with Lake Views! This beautifully maintained home offers 10-foot ceilings, an open floor plan, and an abundance of quality features and upgrades. The spacious kitchen features beautiful cabinetry, an eating bar, and a wonderful hearth room—perfect for gathering and entertaining. The desirable split-bedroom floor plan provides privacy, with a large primary suite featuring his-and-her closets and an impressive primary bath. Freshly Painted. New fixtures. Move in ready The beautifully finished basement offers plenty of additional living space, view-out windows, wired for surround sound, and plumbing ready for a wet bar. The basement also includes a gorgeous bathroom with tiled flooring and a granite countertop. Step outside to enjoy the east-facing backyard with beautiful lake views, a wrought-iron fence, wood deck, and stone patio. The property also features a well and sprinkler system for easy lawn maintenance. An oversized garage provides plenty of room for vehicles, storage, and more. Additional highlights include a hip roof, newer carpet, fresh interior paint, and an oversized garage. There are simply too many extras to list—this is a must-see home!
Active
$365,000
3412 N Ridge Port St, Wichita, KS 67205
5beds
2,704sqft
Single Family Onsite Built
Built in 2003
10,018 Square Feet Lot
$358,700 Zestimate®
$135/sqft
$25/mo HOA
What's special
- 47 days
- 542
- 30
Likely to sell faster than
Zillow last checked:
Listing updated:
Listed by:
Sissy Koury CELL:316-409-9955,
RE/MAX Premier
Source: SCKMLS as distributed by MLS GRID,MLS#: 678622
Facts & features
Interior
Bedrooms & bathrooms
- Bedrooms: 5
- Bathrooms: 3
- Full bathrooms: 3
Primary bedroom
- Description: Carpet
- Level: Main
- Area: 210
- Dimensions: 15x14
Bedroom
- Description: Carpet
- Level: Main
- Area: 110
- Dimensions: 11x10
Bedroom
- Description: Carpet
- Level: Main
- Area: 100
- Dimensions: 10x10
Bedroom
- Description: Wood Laminate
- Level: Basement
- Area: 143
- Dimensions: 13x11
Bedroom
- Description: Wood Laminate
- Level: Basement
- Area: 143
- Dimensions: 13x11
Dining room
- Description: Tile
- Level: Main
- Area: 104
- Dimensions: 13x8
Family room
- Description: Carpet
- Level: Basement
- Area: 588
- Dimensions: 28x21
Kitchen
- Description: Tile
- Level: Main
- Area: 144
- Dimensions: 12x12
Living room
- Description: Carpet
- Level: Main
- Area: 308
- Dimensions: 22x14
Heating
- Forced Air
Cooling
- Central Air, Electric
Appliances
- Included: Dishwasher, Disposal, Humidifier
- Laundry: Main Level, 220 equipment
Features
- Ceiling Fan(s), Walk-In Closet(s), Vaulted Ceiling(s)
- Doors: Storm Door(s)
- Windows: Window Coverings-Part
- Basement: Finished
- Number of fireplaces: 1
- Fireplace features: One, Gas, Gas Starter, Glass Doors
Interior area
- Total interior livable area: 2,704 sqft
- Finished area above ground: 1,515
- Finished area below ground: 1,189
Property
Parking
- Total spaces: 2
- Parking features: Attached, Garage Door Opener, Oversized
- Garage spaces: 2
Features
- Levels: One
- Stories: 1
- Patio & porch: Patio, Deck
- Exterior features: Guttering - ALL, Irrigation Pump, Irrigation Well, Sprinkler System
- Has spa: Yes
- Spa features: Bath
- Fencing: Wood,Wrought Iron
- On waterfront: Yes
- Waterfront features: Pond/Lake, Waterfront
Lot
- Size: 10,018 Square Feet
- Features: Standard
Details
- Parcel number: 088340130300200
Construction
Type & style
- Home type: SingleFamily
- Architectural style: Contemporary,Ranch
- Property subtype: Single Family Onsite Built
Materials
- Frame w/Less than 50% Mas
- Foundation: Full, View Out
- Roof: Composition
Condition
- Year built: 2003
Details
- Builder name: RANDY DEAN
Utilities & green energy
- Gas: Natural Gas Available
- Utilities for property: Sewer Available, Natural Gas Available, Public
Community & HOA
Community
- Features: Sidewalks, Greenbelt, Lake
- Security: Security System
- Subdivision: RIDGE PORT
HOA
- Has HOA: Yes
- HOA fee: $300 annually
Location
- Region: Wichita
Financial & listing details
- Price per square foot: $135/sqft
- Tax assessed value: $321,400
- Annual tax amount: $4,340
- Date on market: 9/4/2026
- Cumulative days on market: 48 days
- Ownership: Individual
- Road surface type: Paved
Estimated market value
$358,700
$341,000 - $377,000
$2,561/mo
Price history
Price history is unavailable.
Public tax history
| Year | Property taxes | Tax assessment |
|---|---|---|
| 2025 | $4,344 +3.4% | $36,961 +5% |
| 2024 | $4,202 +5.9% | $35,202 +8% |
| 2023 | $3,966 | $32,603 |
| 2022 | -- | -- |
| 2021 | $3,327 +5.1% | -- |
| 2020 | $3,166 +1.8% | $25,956 +3% |
| 2019 | $3,111 -1.7% | $25,197 +6% |
| 2018 | $3,165 -25.6% | $23,771 |
| 2017 | $4,257 +105.4% | -- |
| 2016 | $2,073 -51.4% | -- |
| 2015 | $4,262 +5.9% | -- |
| 2014 | $4,026 | -- |
| 2013 | -- | -- |
| 2012 | -- | -- |
| 2011 | -- | $24,162 +24.7% |
| 2008 | -- | $19,378 |
| 2007 | -- | $19,378 +6% |
| 2006 | -- | $18,285 +3% |
| 2005 | -- | $17,756 |
| 2004 | -- | $17,756 +1485.4% |
| 2003 | -- | $1,120 +833.3% |
| 2002 | -- | $120 |
Find assessor info on the county website
Monthly payment
Est. payment
Payment breakdown
Explore the cost of this home by adjusting the details. Changes won't be saved.Climate risks
Neighborhood: 67205
Nearby schools
Schools provided by the listing agent
- Elementary: Maize USD266
- Middle: Maize South
- High: Maize South
Source: SCKMLS as distributed by MLS GRID. This data may not be complete. We recommend contacting the local school district to confirm school assignments for this home.
Similar homes
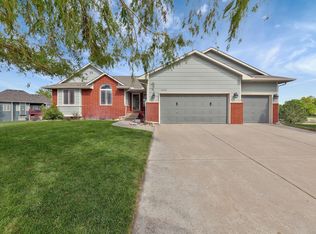
- $359,9004 bd3 ba2.6k sqft2413 N Watersedge Ct, Wichita, KS 67205For Sale
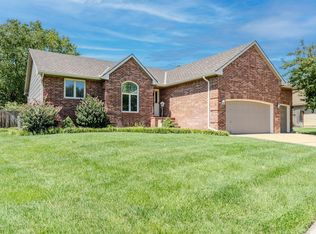 MLS ID #677940, Ronda Tackett, Berkshire Hathaway PenFed Realty. SCKMLS as distributed by MLS GRID
 - $385,0004 bd4 ba3.1k sqft2553 N Hazelwood St, Wichita, KS 67205For Sale
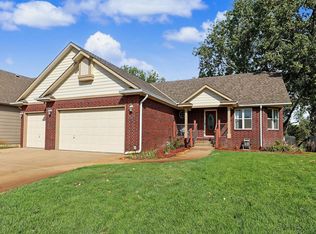 MLS ID #679344, Sissy Koury, RE/MAX Premier. SCKMLS as distributed by MLS GRID
 - $399,0004 bd3 ba2.4k sqft8304 W Candlewood Cir, Wichita, KS 67205For Sale
 MLS ID #677722, Angie Vailas, Lange Real Estate. SCKMLS as distributed by MLS GRID
 - $339,9004 bd3 ba2.6k sqft3505 N High Point, Wichita, KS 67205For Sale
 MLS ID #670018, Myron Klaassen, Coldwell Banker Plaza Real Estate. SCKMLS as distributed by MLS GRID
