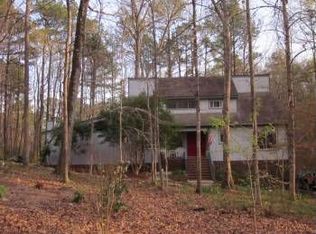
Nestled on one of the most desirable cul-de-sac lots in this unique equestrian neighborhood, this stunning 4-bedroom, 2.5-bath home offers the perfect blend of charm, privacy, and modern updates — all set on a lush, wooded 1.00-acre lot that feels like your own private retreat.
Step inside to find hardwood floors throughout the main level, smooth ceilings with rustic wood beam accents, and a cozy family room with a modern brick fireplace and a new wood stove insert. The recently updated kitchen features white cabinetry, a gorgeous tile backsplash, black granite countertops, a large island for generous prep space, and stainless steel appliances — all framed by sunlit windows with views of the tranquil backyard.
One of the standout features of this home is the spacious walk-out screened porch with soaring ceilings and skylights, offering the perfect place to relax or entertain while enjoying views of the beautifully landscaped yard. With lush greenery in every direction, it's hard to see another home — making this one of the most private and peaceful lots in the community.
This thoughtful layout includes a large dining room, a separate office for working from home, and a generous laundry/mudroom off the side entry door, complete with cabinets and shelving for extra storage.
Upstairs, the primary suite features a walk-in closet and a newly renovated en suite bathroom with a dual-sink vanity with quartz countertops, brushed nickel fixtures, and a spacious walk-in shower with white stacked subway tile, a built-in niche, and a bench. Three additional bedrooms share an updated hall bath with a wood-tone dual-sink vanity, slate tile flooring, and a subway-tiled tub surround with striking black fixtures. A large bonus room over the garage offers new carpet and a private back staircase down to the side entry.
Step outside to enjoy a fully fenced backyard filled with mature fruit trees, stone landscaping walls, a koi pond with a waterfall, fire pit, a pressure-treated treehouse for play, and even a chicken coop — truly a backyard paradise.
Black Horse Run is a one-of-a-kind community with a clubhouse, swimming pool, tennis and basketball courts, picnic area, playground, and a community barn with horse stables, free-roaming pastures, and 11+ miles of riding trails.
Don't miss this rare opportunity to experience nature, privacy, and community.
Sold for $675,000
$675,000
3412 Paddock Cir, Raleigh, NC 27613
4beds
3,040sqft
Single Family Residence
Built in 1981
1 Acres Lot
$736,900 Zestimate®
$222/sqft
$3,680 Estimated rent
Home value
$736,900
$685,000 - $796,000
$3,680/mo
Zestimate® history
Owner options
List your home for rent
$3,680/mo
Rent Zestimate®
Find your next renter with Zillow Rental Manager. Plus, with online applications, you can quickly screen prospective tenants – for free.
$3,680/mo
Rent Zestimate®
Refinance and save
$4,477/mo
Est. payment
Refinancing to a lower rate could help reduce your monthly payments and save thousands over the life of the loan.
$4,477/mo
Est. payment
Explore your selling options
Work with a Zillow partner agent
Leverage their expertise and Zillow's premium Showcase listings to get your home seen by more buyers.
Get startedList with your own agent
Get your home in front of millions of buyers by listing it on Zillow.
Learn how to do itSell it yourself
Take full control of how buyers see your home on Zillow by listing For Sale by Owner (FSBO).
List your homeWhat's special
Updated hall bathBackyard paradiseSoaring ceilings and skylightsSeparate officeHardwood floorsSpacious walk-in showerBeautifully landscaped yard
Zillow last checked:
Listing updated:
Listed by:
Kelly Cherry 919-601-0260,
Keller Williams Legacy
Bought with:
Sharon Evans, 172983
EXP Realty LLC
Meredith T Bica, 182789
EXP Realty LLC
Source: Doorify MLS,MLS#: 10102483
Facts & features
Interior
Bedrooms & bathrooms
- Bedrooms: 4
- Bathrooms: 3
- Full bathrooms: 2
- 1/2 bathrooms: 1
Primary bedroom
- Level: Second
- Area: 251.6 Square Feet
- Dimensions: 14.8 x 17
Bedroom 2
- Level: Second
- Area: 150.29 Square Feet
- Dimensions: 11.3 x 13.3
Bedroom 3
- Level: Second
- Area: 143 Square Feet
- Dimensions: 10 x 14.3
Bedroom 4
- Level: Second
- Area: 148.96 Square Feet
- Dimensions: 11.2 x 13.3
Bonus room
- Level: Second
- Area: 671 Square Feet
- Dimensions: 22 x 30.5
Breakfast room
- Level: Main
- Area: 141.75 Square Feet
- Dimensions: 13.5 x 10.5
Dining room
- Level: Main
- Area: 150.29 Square Feet
- Dimensions: 11.3 x 13.3
Other
- Level: Main
- Area: 88 Square Feet
- Dimensions: 8 x 11
Family room
- Level: Main
- Area: 279.45 Square Feet
- Dimensions: 13.5 x 20.7
Kitchen
- Level: Main
- Area: 141.75 Square Feet
- Dimensions: 13.5 x 10.5
Laundry
- Level: Main
- Area: 36 Square Feet
- Dimensions: 6 x 6
Living room
- Level: Main
- Area: 192.1 Square Feet
- Dimensions: 11.3 x 17
Other
- Description: Side Entry Garage
- Level: Main
- Area: 512.5 Square Feet
- Dimensions: 25 x 20.5
Heating
- Central, Electric, Fireplace(s), Forced Air, Zoned
Cooling
- Central Air, Ceiling Fan(s), Electric, Zoned
Appliances
- Included: Dryer, Dishwasher, Electric Range, Electric Water Heater, Microwave, Refrigerator, Self Cleaning Oven, Stainless Steel Appliance(s), Washer, Water Softener
- Laundry: Electric Dryer Hookup, Laundry Room, Main Level
Features
- Beamed Ceilings, Ceiling Fan(s), Crown Molding, Double Vanity, Entrance Foyer, Eat-in Kitchen, Granite Counters, Kitchen Island, Walk-In Closet(s), Dining L, Shower Only, Bathtub/Shower Combination, Walk-In Shower, Quartz Counters, Smooth Ceilings
- Flooring: Carpet, Hardwood, Tile
- Doors: French Doors
- Windows: Bay Window(s), Shutters, Skylight(s)
- Basement: Crawl Space
- Number of fireplaces: 1
- Fireplace features: Family Room, Wood Burning
- Common walls with other units/homes: No Common Walls
Interior area
- Total structure area: 3,040
- Total interior livable area: 3,040 sqft
- Finished area above ground: 3,040
- Finished area below ground: 0
Property
Parking
- Total spaces: 2
- Parking features: Attached, Garage Faces Side, Garage
- Garage spaces: 2
Features
- Levels: Two
- Stories: 2
- Patio & porch: Patio, Rear Porch, Screened
- Exterior features: Fire Pit, Garden, Private Yard, Rain Gutters, Fenced Yard
- Pool features: Swimming Pool Com/Fee
- Fencing: Back Yard
Lot
- Size: 1 Acres
- Features: Back Yard, Close to Clubhouse, Cul-De-Sac, Front Yard, Garden, Landscaped, Private, Hardwood Trees
Details
- Additional structures: Poultry Coop
- Parcel number: 0880.04711937.000
- Special conditions: Standard
Construction
Type & style
- Home type: SingleFamily
- Architectural style: Traditional,Transitional
- Property subtype: Single Family Residence
Materials
- Wood Siding
- Foundation: Block
- Roof: Shingle
Condition
- New construction: No
- Year built: 1981
Utilities & green energy
- Sewer: Septic Tank
- Water: Well
Community & HOA
Community
- Features: Clubhouse, Playground, Pool, Stable(s), Tennis Court(s)
- Security: Smoke Detector(s)
- Subdivision: Black Horse Run
HOA
- Has HOA: Yes
- Amenities included: Basketball Court, Clubhouse, Picnic Area, Playground, Pool, Stable(s), Tennis Court(s), Trail(s)
- Services included: None
- HOA fee: $272 quarterly
- HOA name: Black Horse Run Property Owners Assoc
- HOA phone: 919-847-3131
Location
- Region: Raleigh
Financial & listing details
- Price per square foot: $222/sqft
- Tax assessed value: $612,807
- Annual tax amount: $3,825
- Date on market: 6/12/2025
- Listing agreement: Exclusive Right To Sell
- Listing terms: Cash,Conventional,FHA,VA Loan
Price history
| Date | Event | Price |
|---|---|---|
| 7/18/2025 | Sold | $675,000-1.5%$222/sqft |
Source:  Doorify MLS #10102483 Report a problem Doorify MLS #10102483 Report a problem | ||
| 6/27/2025 | Pending sale | $685,000$225/sqft |
Source: Doorify MLS #10102483 Report a problem | ||
| 6/23/2025 | Price change | $685,000-2.1%$225/sqft |
Source: Doorify MLS #10102483 Report a problem | ||
| 6/12/2025 | Listed for sale | $700,000+91.5%$230/sqft |
Source: Doorify MLS #10102483 Report a problem | ||
| 10/2/2006 | Sold | $365,500+41.1%$120/sqft |
Source: Public Record Report a problem | ||
| 5/30/2000 | Sold | $259,000$85/sqft |
Source: Public Record Report a problem | ||
Public tax history
| Year | Property taxes | Tax assessment |
|---|---|---|
| 2025 | $3,940 +3% | $658,809 +7.5% |
| 2024 | $3,826 +14.7% | $612,807 +44.1% |
| 2023 | $3,336 +7.9% | $425,353 |
| 2022 | $3,092 +2.8% | $425,353 |
| 2021 | $3,009 +1.7% | $425,353 |
| 2020 | $2,959 -2% | $425,353 +15.8% |
| 2019 | $3,019 | $367,252 |
| 2018 | $3,019 +14.8% | $367,252 |
| 2017 | $2,631 +2.1% | $367,252 |
| 2016 | $2,578 | $367,252 +6.5% |
| 2015 | -- | $344,969 |
| 2014 | $2,290 | $344,969 |
| 2013 | -- | $344,969 |
| 2012 | -- | $344,969 |
| 2011 | -- | $344,969 |
| 2010 | -- | $344,969 |
| 2009 | -- | $344,969 |
| 2008 | -- | -- |
| 2007 | -- | -- |
| 2006 | -- | -- |
| 2005 | -- | -- |
| 2004 | -- | -- |
| 2003 | -- | -- |
| 2002 | -- | -- |
| 2001 | -- | -- |
Find assessor info on the county website
Neighborhood: 27613
Nearby homes
- $693,5005 bd2 ba3.2k sqft3408 Paddock Cir, Raleigh, NC 27613Off Market
- $676,600-- bd5 ba2.5k sqft3416 Paddock Cir, Raleigh, NC 27613Off Market
- $722,4004 bd4 ba2.9k sqft3417 Hackney Ct, Raleigh, NC 27613Off Market
- $590,200-- bd3 ba2k sqft3413 Hackney Ct, Raleigh, NC 27613Off Market
- $614,600-- bd2 ba2.8k sqft3404 Paddock Cir, Raleigh, NC 27613Off Market
- $539,200-- bd2 ba2.5k sqft3409 Hackney Ct, Raleigh, NC 27613Off Market
- $645,0004 bd3 ba2.8k sqft3409 Paddock Cir, Raleigh, NC 27613Off Market
- $574,600-- bd3 ba2.5k sqft3405 Paddock Cir, Raleigh, NC 27613Off Market
Nearby schools
GreatSchools rating
- 4/10Baileywick Road ElementaryGrades: PK-5Distance: 3.8 mi
- 8/10West Millbrook MiddleGrades: 6-8Distance: 5.8 mi
- 7/10Millbrook HighGrades: 9-12Distance: 8.3 mi
Schools provided by the listing agent
- Elementary: Wake - Baileywick Road Elementary
- Middle: Wake - West Millbrook Middle
- High: Wake - Millbrook High
Source: Doorify MLS. This data may not be complete. We recommend contacting the local school district to confirm school assignments for this home.
Get a cash offer in 3 minutes
Find out how much your home could sell for in as little as 3 minutes with a no-obligation cash offer.
Estimated market value
$736,900
Get a cash offer in 3 minutes
Find out how much your home could sell for in as little as 3 minutes with a no-obligation cash offer.
Estimated market value
$736,900
- North Carolina
- Wake County
- Raleigh
- 27613
- 3412 Paddock Cir
