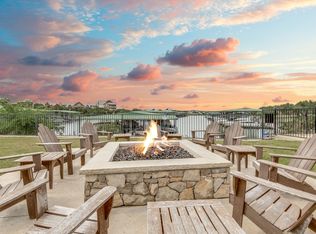
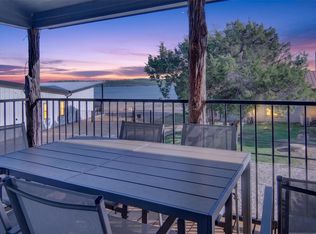
STUNNING FURNISHED, TURN KEY, HARBORVIEW WATERFRONT CONDO with Excellent Overnight Rental History, on Breathtaking Possum Kingdom Lake. Looking for the BEST in Care Free Condo Living at PK? Then this Gorgeous Condo is it, with a Lakeside Pool and Hot Tub, Fitness Center, Spa, Fire Pit, Outdoor Grilling Pavilion, and Panoramic Lake Views over the Marina, and Walking Distance to everyone's favorite waterfront, Restaurant Hemingways. This Ideal Location on the Peninsula is also close to all the Lake Amenities, and Hiking and Biking Trials nearby. This Condo is on the 2nd Level with Exceptional, Elevated Lake Views from Expansive Windows and has the Perfect Open Concept, Light and Bright Living Design, making it the Perfect place to Entertain all your Family and Friends, and Offset expenses with VRBO & Airbnb Rentals as well. So whether you are looking for a Resort, Getaway Condo or an Investment Property, or both, this PK Lake Condo has it all. Find out what PK Paradise is all about.......
For sale
$535,000
3412 Scenic Point Rd #206, Graford, TX 76449
2beds
1,193sqft
Condominium, Single Family Residence
Built in 2019
-- sqft lot
$503,100 Zestimate®
$448/sqft
$983/mo HOA
What's special
Waterfront condoFitness centerExpansive windowsOutdoor grilling pavilionPanoramic lake viewsElevated lake viewsOpen concept
- 386 days
- 36
- 3
Zillow last checked:
Listing updated:
Listed by:
Maggie Burgess 0604351 817-354-7653,
Century 21 Mike Bowman, Inc. 817-354-7653,
Matthew Renfro 0765699 940-235-5554,
Century 21 Mike Bowman, Inc.
Source: NTREIS,MLS#: 21067326
Facts & features
Interior
Bedrooms & bathrooms
- Bedrooms: 2
- Bathrooms: 2
- Full bathrooms: 2
Primary bedroom
- Features: Ceiling Fan(s), En Suite Bathroom
- Level: Second
- Dimensions: 13 x 13
Living room
- Features: Ceiling Fan(s)
- Level: Second
- Dimensions: 20 x 16
Heating
- Central, Electric
Cooling
- Central Air, Ceiling Fan(s), Electric
Appliances
- Included: Electric Cooktop, Electric Oven, Microwave, Refrigerator, Tankless Water Heater
Features
- Decorative/Designer Lighting Fixtures, Granite Counters, Kitchen Island, Open Floorplan, Paneling/Wainscoting, Cable TV
- Flooring: Ceramic Tile, Luxury Vinyl Plank
- Has basement: No
- Has fireplace: No
Interior area
- Total interior livable area: 1,193 sqft
Video & virtual tour
Property
Parking
- Parking features: Common, Gated, Parking Lot
Accessibility
- Accessibility features: Accessible Elevator Installed
Features
- Levels: One
- Stories: 1
- Patio & porch: Balcony, Covered
- Exterior features: Balcony, Fire Pit, Outdoor Grill, Outdoor Kitchen, Private Entrance
- Pool features: Gunite, Pool
- Fencing: Metal
- On waterfront: Yes
- Waterfront features: Lake Front
- Body of water: Possum Kingdom
Lot
- Size: 1.85 Acres
Details
- Parcel number: 565742
Construction
Type & style
- Home type: Condo
- Architectural style: Contemporary/Modern
- Property subtype: Condominium, Single Family Residence
Materials
- Concrete, Rock, Stone, Stucco
- Foundation: Slab
- Roof: Composition
Condition
- Year built: 2019
Utilities & green energy
- Water: Community/Coop
- Utilities for property: Electricity Available, Natural Gas Available, Separate Meters, Water Available, Cable Available
Community & HOA
Community
- Features: Community Mailbox, Gated
- Security: Gated Community, Smoke Detector(s)
- Subdivision: Harborview
HOA
- Has HOA: Yes
- Amenities included: Maintenance Front Yard
- Services included: All Facilities, Association Management, Maintenance Grounds, Maintenance Structure
- HOA fee: $5,900 semi-annually
- HOA name: Rdh Property Management
- HOA phone: 940-779-3600
Location
- Region: Graford
Financial & listing details
- Price per square foot: $448/sqft
- Tax assessed value: $533,210
- Annual tax amount: $10,070
- Date on market: 9/23/2025
- Cumulative days on market: 387 days
- Listing terms: Cash,Conventional
- Exclusions: Personal Belongings
Estimated market value
$503,100
$478,000 - $528,000
Not available
Price history
| Date | Event | Price |
|---|---|---|
| 6/1/2026 | Price change | $535,000-2.7%$448/sqft |
Source: NTREIS #21067326 Report a problem | ||
| 3/16/2026 | Price change | $550,000-0.9%$461/sqft |
Source: NTREIS #21067326 Report a problem | ||
| 9/23/2025 | Listed for sale | $555,000$465/sqft |
Source: NTREIS #21067326 Report a problem | ||
Public tax history
| Year | Property taxes | Tax assessment |
|---|---|---|
| 2025 | $8,759 +11.5% | $533,210 |
| 2024 | $7,859 +16.4% | $533,210 +53.8% |
| 2023 | $6,751 -4.6% | $346,770 |
| 2022 | $7,078 -13.2% | $346,770 -3% |
| 2021 | $8,158 +1122.9% | $357,490 +1216.7% |
| 2020 | $667 | $27,150 |
Find assessor info on the county website
Monthly payment
Est. payment
Payment breakdown
Explore the cost of this home by adjusting the details. Changes won't be saved.Climate risks
Neighborhood: 76449
Nearby schools
- $535,0002 bd2 ba1.1k sqft3412 Scenic Point Rd #305, Graford, TX 76449For Sale

- $515,0002 bd2 ba1.1k sqft3412 Scenic Point Rd UNIT 104, Graford, TX 76449For Sale

- $447,200-- bd-- ba1.1k sqft3412 Scenic Point Rd #202, Graford, TX 76449Off Market
- $502,3002 bd2 ba1.2k sqft3412 Scenic Point Rd #201, Graford, TX 76449Off Market
Similar homes
- $535,0002 bd2 ba1.1k sqft3412 Scenic Point Rd #305, Graford, TX 76449For SaleMLS ID #21067152, Maggie Burgess. NTREIS
- $540,0002 bd2 ba1.1k sqft3412 Scenic Point Rd #102, Graford, TX 76449For Sale
 MLS ID #21253277, Alyssa Seay. NTREIS
 - $515,0002 bd2 ba1.1k sqft3412 Scenic Point Rd Unit 104, Graford, TX 76449For SaleMLS ID #21032824, Brooke Smart. NTREIS
- $465,0003 bd2 ba1.2k sqft1782 Fm 2951 #3, Graford, TX 76449For Sale
 MLS ID #21322311, Jan Johanson. NTREIS
