Welcome to this charming 3 bedroom, 1 1/2 bath end-of-group townhome in the heart of Dundalk! Enter through the cozy enclosed front porch, featuring newer windows that flood the space with natural light, the perfect spot for your morning coffee. Step inside to an open, inviting floor plan showcasing newly refinished, gorgeous hardwood flooring throughout the spacious living room. The dining area boasts custom built-in cabinetry with granite countertops, providing exceptional storage and serving space. The kitchen is a chef's dream, complete with custom cabinetry, stunning granite countertops, a stylish tile backsplash, under-cabinet lighting, stainless steel appliances, and abundant prep space. Upstairs, you'll find three generously sized bedrooms, all featuring beautiful hardwood flooring, and a beautiful full bath. The finished lower level provides excellent additional living space, perfect for a family room, recreation area, or home office, alongside a convenient half bath. A separate laundry room offers endless possibilities and can easily serve as a workshop, hobby room, or home gym. Step outside to a large covered deck and patio overlooking a spacious, beautifully landscaped, and fully fenced backyard, ideal for outdoor entertaining and summer barbecues. Enjoy the added privacy and extra yard space that only an end-of-group home can provide! Conveniently located near shopping, dining, schools, parks, and major commuter routes, this move-in-ready gem offers the perfect combination of comfort, character, and convenience. Come take a tour, fall in love, and make 3413 Dunhaven your new Home Sweet Home!
Sold for $240,000
$240,000
3413 Dunhaven Rd, Baltimore, MD 21222
3beds
1,416sqft
Townhouse
Built in 1952
2,600 Square Feet Lot
$239,400 Zestimate®
$169/sqft
$2,215 Estimated rent
Home value
$239,400
$220,000 - $261,000
$2,215/mo
Zestimate® history
Owner options
List your home for rent
$2,215/mo
Rent Zestimate®
Find your next renter with Zillow Rental Manager. Plus, with online applications, you can quickly screen prospective tenants – for free.
$2,215/mo
Rent Zestimate®
Refinance and save
$1,616/mo
Est. payment
Refinancing to a lower rate could help reduce your monthly payments and save thousands over the life of the loan.
$1,616/mo
Est. payment
Explore your selling options
Work with a Zillow partner agent
Leverage their expertise and Zillow's premium Showcase listings to get your home seen by more buyers.
Get startedList with your own agent
Get your home in front of millions of buyers by listing it on Zillow.
Learn how to do itSell it yourself
Take full control of how buyers see your home on Zillow by listing For Sale by Owner (FSBO).
List your homeWhat's special
Stainless steel appliancesUnder-cabinet lightingStylish tile backsplashSeparate laundry roomStunning granite countertopsCozy enclosed front porchOpen inviting floor plan
Zillow last checked:
Listing updated:
Listed by:
Kathy Banaszewski 410-285-4800,
Real Estate Professionals, Inc.,
Co-Listing Agent: Robert D Kaetzel 410-593-1830,
Real Estate Professionals, Inc.
Bought with:
Dave Cougler, 5004474
Douglas Realty, LLC
Source: Bright MLS,MLS#: MDBC2166546
Facts & features
Interior
Bedrooms & bathrooms
- Bedrooms: 3
- Bathrooms: 2
- Full bathrooms: 1
- 1/2 bathrooms: 1
Rooms
- Room types: Living Room, Dining Room, Bedroom 2, Bedroom 3, Kitchen, Family Room, Bedroom 1, Laundry, Bathroom 1, Half Bath
Bedroom 1
- Features: Ceiling Fan(s), Crown Molding, Flooring - HardWood, Window Treatments
- Level: Upper
Bedroom 2
- Features: Crown Molding, Flooring - HardWood, Window Treatments
- Level: Upper
Bedroom 3
- Features: Built-in Features, Crown Molding, Flooring - HardWood, Window Treatments
- Level: Upper
Bathroom 1
- Features: Bathroom - Tub Shower, Flooring - Ceramic Tile, Window Treatments
- Level: Upper
Dining room
- Features: Built-in Features, Chair Rail, Crown Molding, Flooring - HardWood, Window Treatments
- Level: Main
Family room
- Features: Built-in Features, Flooring - Carpet
- Level: Lower
Half bath
- Features: Flooring - Vinyl
- Level: Lower
Kitchen
- Features: Granite Counters, Crown Molding, Flooring - HardWood, Formal Dining Room, Track Lighting, Window Treatments
- Level: Main
Laundry
- Features: Built-in Features, Flooring - Vinyl
- Level: Lower
Living room
- Features: Flooring - HardWood, Window Treatments
- Level: Main
Heating
- Forced Air, Natural Gas
Cooling
- Ceiling Fan(s), Central Air, Electric
Appliances
- Included: Microwave, Dishwasher, Dryer, Ice Maker, Oven/Range - Gas, Refrigerator, Stainless Steel Appliance(s), Washer, Water Heater, Gas Water Heater
- Laundry: In Basement, Laundry Room
Features
- Attic, Bathroom - Tub Shower, Built-in Features, Ceiling Fan(s), Chair Railings, Combination Dining/Living, Combination Kitchen/Dining, Crown Molding, Open Floorplan, Formal/Separate Dining Room, Kitchen - Gourmet
- Flooring: Carpet, Ceramic Tile, Hardwood, Wood
- Doors: Storm Door(s)
- Windows: Double Hung, Window Treatments
- Basement: Interior Entry,Exterior Entry,Partially Finished
- Has fireplace: No
Interior area
- Total structure area: 1,536
- Total interior livable area: 1,416 sqft
- Finished area above ground: 1,024
- Finished area below ground: 392
Property
Parking
- Parking features: On Street
- Has uncovered spaces: Yes
Accessibility
- Accessibility features: None
Features
- Levels: Three
- Stories: 3
- Patio & porch: Deck, Enclosed, Patio, Porch
- Exterior features: Awning(s), Lighting, Sidewalks, Street Lights
- Pool features: None
- Fencing: Chain Link,Partial,Back Yard
Lot
- Size: 2,600 Square Feet
Details
- Additional structures: Above Grade, Below Grade
- Parcel number: 04121219078080
- Zoning: RESIDENTIAL
- Special conditions: Standard
Construction
Type & style
- Home type: Townhouse
- Architectural style: Traditional
- Property subtype: Townhouse
Materials
- Brick
- Foundation: Block
Condition
- Very Good
- New construction: No
- Year built: 1952
Utilities & green energy
- Sewer: Public Sewer
- Water: Public
Community & HOA
Community
- Subdivision: Dundalk Village
HOA
- Has HOA: No
Location
- Region: Baltimore
Financial & listing details
- Price per square foot: $169/sqft
- Tax assessed value: $166,600
- Annual tax amount: $1,865
- Date on market: 6/13/2026
- Listing agreement: Exclusive Right To Sell
- Ownership: Fee Simple
Price history
| Date | Event | Price |
|---|---|---|
| 7/22/2026 | Sold | $240,000$169/sqft |
Source:  Bright MLS #MDBC2166546 Report a problem Bright MLS #MDBC2166546 Report a problem | ||
| 6/28/2026 | Pending sale | $240,000$169/sqft |
Source: Bright MLS #MDBC2166546 Report a problem | ||
| 6/13/2026 | Listed for sale | $240,000$169/sqft |
Source: Bright MLS #MDBC2166546 Report a problem | ||
Public tax history
| Year | Property taxes | Tax assessment |
|---|---|---|
| 2026 | $2,311 +4.9% | $166,600 +8.3% |
| 2025 | $2,204 +28.8% | $153,867 +9% |
| 2024 | $1,711 +9.9% | $141,133 +9.9% |
| 2023 | $1,556 +2% | $128,400 |
| 2022 | $1,525 +2.1% | $128,400 +4.2% |
| 2021 | $1,494 +2.1% | $123,267 +2.1% |
| 2020 | $1,463 +2.9% | $120,700 |
| 2019 | $1,421 +3% | $120,700 +6% |
| 2018 | $1,380 +3.1% | $113,833 +3.1% |
| 2017 | $1,338 -26.4% | $110,400 +0% |
| 2016 | $1,819 | $110,367 +0% |
| 2015 | $1,819 | $110,333 +0% |
| 2014 | $1,819 | $110,300 |
| 2013 | -- | $110,300 |
| 2012 | -- | $110,300 -20.1% |
| 2011 | -- | $138,100 +6.4% |
| 2010 | -- | $129,772 +6.9% |
| 2009 | -- | $121,426 +7.4% |
| 2008 | -- | $113,080 +11.7% |
| 2007 | -- | $101,230 +13.3% |
| 2006 | -- | $89,380 +15.3% |
| 2005 | -- | $77,530 +2% |
| 2004 | -- | $76,032 +2% |
| 2003 | -- | $74,536 +2% |
| 2002 | -- | $73,040 +0.3% |
| 2001 | -- | $72,810 |
Find assessor info on the county website
Neighborhood: 21222
Nearby homes
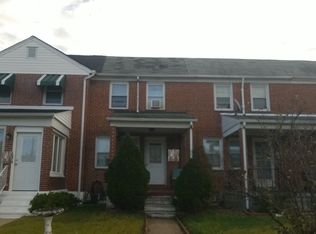
- $165,600-- bd1 ba896 sqft3415 Dunhaven Rd, Baltimore, MD 21222Off Market
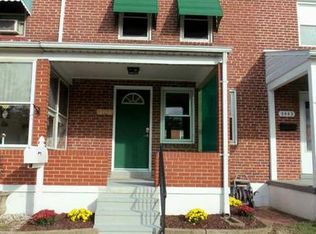
- $218,2002 bd2 ba1k sqft3411 Dunhaven Rd, Dundalk, MD 21222Off Market
- $197,6002 bd2 ba896 sqft3417 Dunhaven Rd, Baltimore, MD 21222Off Market
- $169,1002 bd2 ba896 sqft3419 Dunhaven Rd, Baltimore, MD 21222Off Market
- $162,100-- bd1 ba896 sqft3409 Dunhaven Rd, Baltimore, MD 21222Off Market
- $197,9002 bd2 ba1.2k sqft3407 Dunhaven Rd, Baltimore, MD 21222Off Market
- $234,9003 bd2 ba1k sqft3421 Dunhaven Rd, Baltimore, MD 21222Off Market
- $216,0002 bd1 ba1.2k sqft3405 Dunhaven Rd, Dundalk, MD 21222Sold
Nearby schools
GreatSchools rating
- 6/10Logan Elementary SchoolGrades: PK-5Distance: 0.6 mi
- 3/10Dundalk Middle SchoolGrades: 6-8Distance: 0.6 mi
- 2/10Dundalk High SchoolGrades: 9-12Distance: 1.1 mi
Schools provided by the listing agent
- District: Baltimore County Public Schools
Source: Bright MLS. This data may not be complete. We recommend contacting the local school district to confirm school assignments for this home.
Get a cash offer in 3 minutes
Find out how much your home could sell for in as little as 3 minutes with a no-obligation cash offer.
Estimated market value
$239,400
Get a cash offer in 3 minutes
Find out how much your home could sell for in as little as 3 minutes with a no-obligation cash offer.
Estimated market value
$239,400
- Maryland
- Baltimore County
- Dundalk
- 21222
- 3413 Dunhaven Rd
