Beautifully Remodeled Home on an Expansive Corner Lot! Welcome to this exceptional 4-bedroom-plus home offering approximately 3,413 square feet of beautifully designed living space on an impressive 9,583-square-foot lot. The view of the mountains and peaceful Park makes you feel at home! You enter the 2 story Foyer with an impressive mansion like stairway and balcony, opened to the elegant Living room, followed by the buttler room , cozy dinning room and the opulent kitchen with brand new Quartz countertops and Kohler faucets. Upstairs the the primary Suite is inviting and private!Very large and airy - even the primary walk in closet has windows! This stunning property combines spacious living, thoughtful design, and a complete renovation that makes it feel truly like a brand-new home.The 3 car garage is spacious and inviting -
The home features a beautifully remodeled interior and an inviting, well-designed floor plan with plenty of room for comfortable everyday living and entertaining. In addition to four spacious bedrooms, the property offers a large loft that can be transformed to suit your lifestyle—whether you envision a home office, media room, gym, playroom, guest space,Teen wing or / and in-laws wing- or creative studio.
Step outside to enjoy your own private, beautifully landscaped garden, creating a wonderful setting for relaxing, entertaining, gardening, or simply enjoying the outdoors.The all fresca outdoor dinning in your huge private garden makes the children happy and this a perfect family home!
The entire home was completely remodeled in 2025, with the renovation bringing a fresh, modern feel throughout. Everything looks and feels new, allowing you to move in and enjoy the home without the expense or hassle of major updates.
With its generous lot, spacious floor plan, flexible loft, private garden, four-plus bedrooms, and extensive recent remodeling, this is truly one of the best values in town. A rare opportunity to own a move-in-ready home that offers both exceptional space and modern style.
It is truly your very own mini mansion , on a corner lot with lots of potential ! Instal a children play ground or/ and a large pool , large patio and gazebo!! Let your imagination run with it!
Pending
Listed by: First Team Real Estate • Mariana Forsea • Contact: 949-441-3311
Price increase: $26K (8/24)
$675,900
3413 Ranch St, Perris, CA 92571
4beds
3,433sqft
Single Family Residence
Built in 2004
9,583 Square Feet Lot
$676,900 Zestimate®
$197/sqft
$-- HOA
What's special
- 9 days
- 41
- 0
Zillow last checked:
Listing updated:
Listed by:
Mariana Forsea DRE #01136071 949-441-3311,
First Team Real Estate
Source: CRMLS,MLS#: OC26174849 Originating MLS: California Regional MLS
Originating MLS: California Regional MLSFacts & features
Interior
Bedrooms & bathrooms
- Bedrooms: 4
- Bathrooms: 3
- Full bathrooms: 3
- Main level bathrooms: 1
- Main level bedrooms: 1
Rooms
- Room types: Bonus Room, Bedroom, Center Hall, Den, Entry/Foyer, Family Room, Laundry, Loft, Living Room, Primary Bathroom, Primary Bedroom, Office, Other, Pantry, Dining Room
Bathroom
- Features: Bathtub, Closet, Dual Sinks, Full Bath on Main Level, Quartz Counters, Remodeled, Separate Shower, Tub Shower, Upgraded, Vanity
Family room
- Features: Separate Family Room
Kitchen
- Features: Kitchen Island, Kitchen/Family Room Combo, Pots & Pan Drawers, Stone Counters, Walk-In Pantry
Other
- Features: Walk-In Closet(s)
Pantry
- Features: Walk-In Pantry
Heating
- Central, Forced Air, Natural Gas
Cooling
- Central Air
Appliances
- Included: Dishwasher, Disposal, Microwave, Refrigerator
- Laundry: Washer Hookup, Electric Dryer Hookup, Gas Dryer Hookup, Laundry Room, Upper Level
Features
- Breakfast Bar, Cathedral Ceiling(s), Separate/Formal Dining Room, Eat-in Kitchen, Country Kitchen, Open Floorplan, Pantry, Quartz Counters, Recessed Lighting, Storage, Unfurnished, Bedroom on Main Level, Loft, Primary Suite, Walk-In Pantry, Walk-In Closet(s)
- Doors: Panel Doors, Service Entrance, Sliding Doors
- Has fireplace: No
- Fireplace features: None
- Common walls with other units/homes: No Common Walls
Interior area
- Total interior livable area: 3,433 sqft
Video & virtual tour
Property
Parking
- Total spaces: 3
- Parking features: Direct Access, Driveway, Garage, Deck, Storage
- Attached garage spaces: 3
Accessibility
- Accessibility features: None
Features
- Levels: Two
- Stories: 2
- Entry location: FRONT
- Patio & porch: Concrete, Deck, Open, Patio, Terrace
- Exterior features: Barbecue, TV Antenna
- Pool features: None
- Spa features: None
- Has view: Yes
- View description: City Lights, Park/Greenbelt, Hills, Mountain(s), Neighborhood, Valley
Lot
- Size: 9,583 Square Feet
- Features: 0-1 Unit/Acre, Back Yard, Corner Lot, Desert Front, Front Yard, Garden, Greenbelt, Lawn, Landscaped, Near Park, Near Public Transit, Sprinkler System, Yard
Details
- Additional structures: Storage
- Parcel number: 303621008
- Zoning: R
- Special conditions: Standard
Construction
Type & style
- Home type: SingleFamily
- Architectural style: Mediterranean,Modern,Traditional
- Property subtype: Single Family Residence
Materials
- Frame, Shingle Siding, Stucco
- Foundation: Block
Condition
- Updated/Remodeled
- New construction: No
- Year built: 2004
Utilities & green energy
- Sewer: Public Sewer
- Water: Public
- Utilities for property: Cable Available, Electricity Available, Electricity Connected, Natural Gas Available, Natural Gas Connected, Phone Available, Underground Utilities, Water Available, Water Connected
Community & HOA
Community
- Features: Biking, Curbs, Dog Park, Foothills, Golf, Hiking, Sidewalks, Urban, Park
Location
- Region: Perris
Financial & listing details
- Price per square foot: $197/sqft
- Tax assessed value: $597,837
- Date on market: 8/15/2026
- Cumulative days on market: 9 days
- Listing terms: Cash,Cash to Existing Loan,Cash to New Loan,Conventional,Contract,Fannie Mae
- Inclusions: Everything in the house right now.
- Exclusions: Nothing
- Road surface type: Paved
Estimated market value
$676,900
$643,000 - $711,000
$3,525/mo
Price history
| Date | Event | Price |
|---|---|---|
| 8/25/2026 | Pending sale | $675,900$197/sqft |
Source:  CRMLS #OC26174849 Report a problem CRMLS #OC26174849 Report a problem | ||
| 8/24/2026 | Price change | $675,900+4%$197/sqft |
Source: CRMLS #OC26174849 Report a problem | ||
| 8/17/2026 | Price change | $649,9000%$189/sqft |
Source: CRMLS #OC26174849 Report a problem | ||
| 8/15/2026 | Listed for sale | $649,950+54.6%$189/sqft |
Source: CRMLS #OC26174849 Report a problem | ||
| 10/29/2004 | Sold | $420,500$122/sqft |
Source: Public Record Report a problem | ||
Public tax history
| Year | Property taxes | Tax assessment |
|---|---|---|
| 2026 | -- | $597,837 +2% |
| 2025 | $8,904 -4.4% | $586,115 +2% |
| 2024 | $9,311 +6.9% | $574,624 +2% |
| 2023 | $8,708 +6.9% | $563,358 +9.9% |
| 2022 | $8,144 +14.6% | $512,483 +18% |
| 2021 | $7,106 +8.4% | $434,308 +12% |
| 2020 | $6,553 +4.6% | $387,774 +3% |
| 2019 | $6,264 +2.3% | $376,480 +4% |
| 2018 | $6,120 +4% | $362,000 +5.5% |
| 2017 | $5,887 | $343,000 +5.2% |
| 2016 | $5,887 +3.2% | $326,000 |
| 2015 | $5,701 +4.3% | $326,000 +7.2% |
| 2014 | $5,464 | $304,000 +37.6% |
| 2013 | -- | $221,000 +8.3% |
| 2012 | -- | $204,000 -2.9% |
| 2011 | -- | $210,000 +6.6% |
| 2010 | -- | $197,000 -11.7% |
| 2009 | -- | $223,000 -36.3% |
| 2008 | -- | $350,000 -20% |
| 2007 | -- | $437,488 +2% |
| 2006 | -- | $428,910 +2% |
| 2005 | -- | $420,500 |
Find assessor info on the county website
Monthly payment
Est. payment
Payment breakdown
Explore the cost of this home by adjusting the details. Changes won't be saved.Climate risks
Neighborhood: 92571
Nearby schools
Schools provided by the listing agent
- Middle: Lakeside
- High: Orange
Source: CRMLS. This data may not be complete. We recommend contacting the local school district to confirm school assignments for this home.
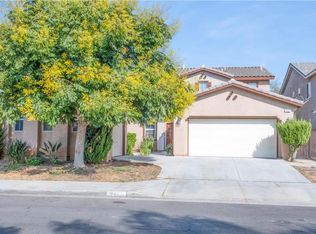

Similar homes
- $650,0004 bd3 ba2.3k sqft33563 Sunbonnet Ct, Wildomar, CA 92595For Sale
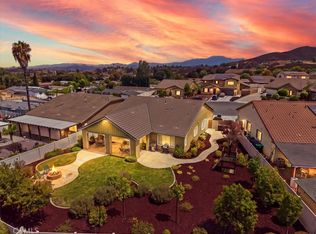 MLS ID #SW26182834, Marcel Hensley, KW Temecula. CRMLS
 - $680,0007 bd3 ba2.5k sqft24600 Zuppardo Way, Moreno Valley, CA 92557For Sale
 MLS ID #IV26159489, JEFFREY SANDEZ, JEFFREY SANDEZ, BROKER. CRMLS
 - $570,0005 bd3 ba2.1k sqft16796 Colt Way, Moreno Valley, CA 92555For Sale
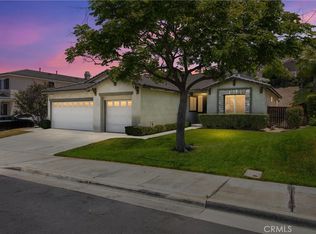 MLS ID #IV26131417, STACY IVERY, KELLER WILLIAMS RIVERSIDE CENT. CRMLS
 - $690,0003 bd2 ba2.1k sqft29395 Pebble Beach Dr, Murrieta, CA 92563For Sale
 MLS ID #SW26190169, Claudette Hernandez, Premier Agent Network. CRMLS
Local buyer's agents are ready to help
