Welcome to your new home in the desirable Chagrin Falls Tanglewood Gardens! Beautifully updated 3 bedroom 2 bathroom second floor condo End Unit with its own two-car garage! Updated kitchen with modern white cabinets and stainless steel appliances. Updated LVT vinyl flooring throughout. Updated bathrooms with ceramic tile. This home comes equipped with in unit laundry with washer and dryer included! Perfect for low maintenance living in a great location! Back on market after full balcony replacement!
Active
Price cut: $5.1K (10/20)
$249,900
17672 Eastbrook Trl, Chagrin Falls, OH 44023
3beds
1,456sqft
Condominium
Built in 1981
-- sqft lot
$-- Zestimate®
$172/sqft
$300/mo HOA
What's special
Modern white cabinetsFull balcony replacementTwo-car garageStainless steel appliancesEnd unitUpdated kitchen
- 45 days
- 480
- 40
Zillow last checked:
Listing updated:
Listed by:
Tony Biasiotta 440-897-1542 tbiasiotta@gmail.com,
JAMM Real Estate Co.
Source: MLS Now,MLS#: 5139876 Originating MLS: Akron Cleveland Association of REALTORS
Facts & features
Interior
Bedrooms & bathrooms
- Bedrooms: 3
- Bathrooms: 2
- Full bathrooms: 2
- Main level bathrooms: 2
- Main level bedrooms: 3
Primary bedroom
- Description: Flooring: Luxury Vinyl Tile
- Level: First
- Dimensions: 15 x 12
Bedroom
- Description: Flooring: Luxury Vinyl Tile
- Level: First
- Dimensions: 12 x 10.6
Bedroom
- Description: Flooring: Luxury Vinyl Tile
- Level: First
- Dimensions: 12 x 10.6
Primary bathroom
- Description: Flooring: Luxury Vinyl Tile
- Level: First
- Dimensions: 11 x 6
Dining room
- Description: Flooring: Luxury Vinyl Tile
- Level: First
- Dimensions: 10 x 9
Entry foyer
- Description: Flooring: Luxury Vinyl Tile
- Level: First
- Dimensions: 8 x 9
Kitchen
- Description: Flooring: Luxury Vinyl Tile
- Level: First
- Dimensions: 10 x 8
Laundry
- Description: Flooring: Luxury Vinyl Tile
- Level: First
- Dimensions: 8 x 6
Living room
- Description: Flooring: Luxury Vinyl Tile
- Features: Fireplace
- Level: First
- Dimensions: 19 x 17
Heating
- Forced Air, Gas
Cooling
- Central Air
Appliances
- Included: Dryer, Dishwasher, Microwave, Range, Refrigerator, Washer
- Laundry: In Unit
Features
- Basement: None
- Number of fireplaces: 1
Interior area
- Total structure area: 1,456
- Total interior livable area: 1,456 sqft
- Finished area above ground: 1,456
- Finished area below ground: 0
Video & virtual tour
Property
Parking
- Total spaces: 2
- Parking features: Attached, Garage, Paved
- Attached garage spaces: 2
Features
- Levels: Two,One
- Stories: 1
- Has view: Yes
- View description: Trees/Woods
Details
- Parcel number: 02419466
Construction
Type & style
- Home type: Condo
- Architectural style: Conventional
- Property subtype: Condominium
- Attached to another structure: Yes
Materials
- Vinyl Siding
- Roof: Asphalt,Fiberglass
Condition
- Year built: 1981
Utilities & green energy
- Sewer: Public Sewer
- Water: Private
Community & HOA
Community
- Features: Golf, Lake, Tennis Court(s)
- Subdivision: Tanglewood Gardens
HOA
- Has HOA: Yes
- Services included: Association Management, Common Area Maintenance, Insurance, Recreation Facilities, Snow Removal, Trash
- HOA fee: $600 annually
- HOA name: Tanglewood Lake
- Second HOA fee: $250 monthly
Location
- Region: Chagrin Falls
Financial & listing details
- Price per square foot: $172/sqft
- Tax assessed value: $204,300
- Annual tax amount: $3,911
- Date on market: 10/7/2026
- Cumulative days on market: 325 days
Estimated market value
Not available
Estimated sales range
Not available
Not available
Price history
| Date | Event | Price |
|---|---|---|
| 10/20/2026 | Price change | $249,900-2%$172/sqft |
Source:  MLS Now #5139876 Report a problem | ||
| 10/7/2026 | Listed for sale | $255,000$175/sqft |
Source: MLS Now #5139876 Report a problem | ||
| 7/7/2026 | Listing removed | $255,000$175/sqft |
Source: MLS Now #5139876 Report a problem | ||
| 1/27/2026 | Listed for sale | $255,000$175/sqft |
Source: MLS Now #5139876 Report a problem | ||
| 11/12/2025 | Listing removed | $255,000$175/sqft |
Source: MLS Now #5139876 Report a problem | ||
| 8/7/2025 | Price change | $255,000-1.9%$175/sqft |
Source: MLS Now #5139876 Report a problem | ||
| 7/17/2025 | Listed for sale | $260,000+28.7%$179/sqft |
Source: MLS Now #5139876 Report a problem | ||
| 9/7/2023 | Listing removed | -- |
Source: MLS Now #4273941 Report a problem | ||
| 6/25/2021 | Sold | $202,000+1.5%$139/sqft |
Source: Public Record Report a problem | ||
| 5/17/2021 | Pending sale | $199,000$137/sqft |
Source: MLS Now #4273941 Report a problem | ||
| 5/2/2021 | Contingent | $199,000$137/sqft |
Source: MLS Now #4273941 Report a problem | ||
| 4/28/2021 | Listed for sale | $199,000+16.7%$137/sqft |
Source: MLS Now #4273941 Report a problem | ||
| 6/1/2020 | Sold | $170,500+3.3%$117/sqft |
Source: MLS Now #4182433 Report a problem | ||
| 4/29/2020 | Pending sale | $165,000$113/sqft |
Source: EXP Realty, LLC. #4182433 Report a problem | ||
| 4/21/2020 | Listed for sale | $165,000$113/sqft |
Source: EXP Realty, LLC. #4182433 Report a problem | ||
Public tax history
| Year | Property taxes | Tax assessment |
|---|---|---|
| 2025 | $4,138 +5.8% | $71,510 |
| 2024 | $3,912 +11.2% | $71,510 |
| 2023 | $3,517 +17% | $71,510 +49.1% |
| 2022 | $3,005 -0.3% | $47,950 |
| 2021 | $3,015 -2.6% | $47,950 |
| 2020 | $3,097 +9.7% | $47,950 +19.5% |
| 2019 | $2,823 +0.4% | $40,110 |
| 2018 | $2,811 0% | $40,110 |
| 2017 | $2,812 -0.4% | $40,110 +1.7% |
| 2016 | $2,822 +2.8% | $39,450 |
| 2015 | $2,746 +9.2% | $39,450 |
| 2014 | $2,515 -0.8% | $39,450 |
| 2013 | $2,534 +0.1% | $39,450 |
| 2012 | $2,532 -0.2% | $39,450 |
| 2011 | $2,537 +0.9% | $39,450 -4.7% |
| 2010 | $2,514 +2.1% | $41,380 |
| 2009 | $2,462 -0.2% | $41,380 |
| 2008 | $2,467 -0.2% | $41,380 |
| 2007 | $2,471 +1.5% | $41,380 |
| 2006 | $2,435 -14.3% | $41,380 |
| 2005 | $2,842 +3.9% | $41,380 +7.3% |
| 2004 | $2,735 +19.2% | $38,570 |
| 2003 | $2,296 +5.5% | $38,570 |
| 2002 | $2,176 +8.4% | $38,570 +4.9% |
| 2001 | $2,007 +1.3% | $36,760 |
| 2000 | $1,982 +1.3% | $36,760 |
| 1999 | $1,957 | $36,760 |
Find assessor info on the county website
Monthly payment
Est. payment
Payment breakdown
Explore the cost of this home by adjusting the details. Changes won't be saved.Climate risks
Neighborhood: Bainbridge
Nearby schools
Schools provided by the listing agent
- District: Kenston LSD - 2804
Source: MLS Now. This data may not be complete. We recommend contacting the local school district to confirm school assignments for this home.
- $239,7002 bd1 ba1.4k sqft17664 E Brook Trl, Chagrin Falls, OH 44023Off Market
- $217,1002 bd2 ba1.4k sqft17664 Eastbrook Trl, Chagrin Falls, OH 44023Off Market

- $250,0002 bd2 ba1.4k sqft17682 Eastbrook Trl, Chagrin Falls, OH 44023Sold
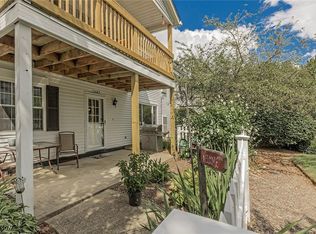
- $277,8003 bd2 ba1.4k sqft17678 E Brook Trl, Chagrin Falls, OH 44023Off Market
Similar homes
- $249,9002 bd2 ba1.1k sqft8579 Tanglewood Trl, Chagrin Falls, OH 44023For Sale
 MLS ID #5236241, Brady A Secre, EXP Realty, LLC.. MLS Now
- $239,9993 bd2 ba1.9k sqft32766 Washington Ct #66, Solon, OH 44139For Sale
 MLS ID #5229783, Uday T Patel, Keller Williams Greater Metropolitan. MLS Now
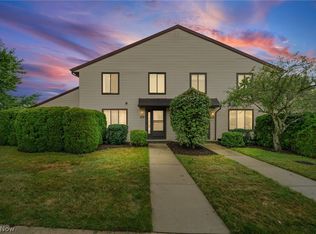
- $239,9002 bd3 ba1.7k sqft32659 Jefferson Dr, Solon, OH 44139For Sale
 MLS ID #5235316, Alexandra von Gordon, Red 1 Realty, LLC. MLS Now
- $249,9003 bd2 ba1.6k sqft398 N Chillicothe Rd, Aurora, OH 44202For Sale
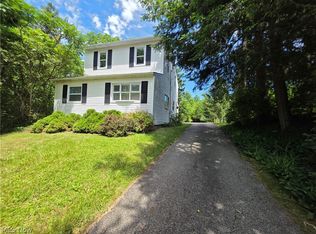 MLS ID #5222071, Kathie Lutz, Century 21 Goldfire Realty. MLS Now
