BURLINGTON OVAL COMMUNITY....Enjoy easy, one-floor living in this beautifully updated free-standing Ranch-style Condo! This desirable unit includes 3 bedrooms, 2 full remodeled baths, renovated kitchen, freshly painted interior & newer flooring throughout! Covered front porch welcomes you into the Vaulted Living/Dining Room combination with wood burning fireplace & slider to private patio. The Eat-in Kitchen includes refinished cabinetry with custom made doors, new solid surface countertops & tile backsplash, stainless steel appliances, LVT flooring & large walk-in pantry. Spacious Master Bedroom with walk-in closet & private full bath with all new vanity, shower, fixtures & flooring. 2 additional bedrooms with 2nd full bath to share. Water softener & appliances are all new in last 5 years. In-unit laundry, washer & dryer stay. Newly added railings to front porch. Oversized 2.5 car attached garage with rear garage door entrance for golf cart or perfect area for workshop. Community includes walking trails and close to shopping, dining, golfing, YMCA, Geauga Park District & Historic Chardon Square!
Active
$255,000
103 Burlington Oval Dr, Chardon, OH 44024
3beds
1,346sqft
Condominium
Built in 1984
-- sqft lot
$-- Zestimate®
$189/sqft
$471/mo HOA
What's special
Slider to private patioSpacious master bedroomCovered front porchStainless steel appliancesFreshly painted interiorTile backsplashRenovated kitchen
- 2 days |
- 490 |
- 29 |
Zillow last checked:
Listing updated:
Listed by:
Dan McCaskey 440-773-5542 dan21mcc@gmail.com,
RE/MAX Revealty
Source: MLS Now,MLS#: 5235407 Originating MLS: Lake Geauga Area Association of REALTORS
Originating MLS: Lake Geauga Area Association of REALTORSFacts & features
Interior
Bedrooms & bathrooms
- Bedrooms: 3
- Bathrooms: 2
- Full bathrooms: 2
- Main level bathrooms: 2
- Main level bedrooms: 3
Primary bedroom
- Description: Flooring: Carpet
- Level: First
- Dimensions: 18 x 13
Bedroom
- Description: Flooring: Carpet
- Level: First
- Dimensions: 11 x 10
Bedroom
- Description: Flooring: Carpet
- Level: First
- Dimensions: 13 x 10
Dining room
- Description: Flooring: Luxury Vinyl Tile
- Level: First
- Dimensions: 13 x 13
Eat in kitchen
- Description: Flooring: Luxury Vinyl Tile
- Level: First
- Dimensions: 17 x 11
Living room
- Description: Flooring: Carpet
- Features: Fireplace, High Ceilings
- Level: First
- Dimensions: 17 x 13
Heating
- Baseboard, Electric
Cooling
- Window Unit(s)
Appliances
- Included: Dishwasher, Range, Refrigerator, Water Softener
- Laundry: In Unit
Features
- Entrance Foyer, Eat-in Kitchen, High Ceilings, Walk-In Closet(s)
- Has basement: No
- Number of fireplaces: 1
- Fireplace features: Living Room, Wood Burning Stove
Interior area
- Total structure area: 1,346
- Total interior livable area: 1,346 sqft
- Finished area above ground: 1,346
Video & virtual tour
Property
Parking
- Total spaces: 2
- Parking features: Attached, Driveway, Garage, Garage Door Opener, Paved
- Attached garage spaces: 2
Accessibility
- Accessibility features: None
Features
- Levels: One
- Stories: 1
- Patio & porch: Covered, Patio, Porch
- Pool features: None
- Has view: Yes
- View description: Trees/Woods
Lot
- Size: 8,799 Square Feet
- Features: Wooded
Details
- Parcel number: 10164702
Construction
Type & style
- Home type: Condo
- Architectural style: Ranch
- Property subtype: Condominium
Materials
- Vinyl Siding
- Foundation: Slab
- Roof: Asphalt,Fiberglass
Condition
- Year built: 1984
Utilities & green energy
- Sewer: Public Sewer
- Water: Public
Community & HOA
Community
- Features: Medical Service, Park, Shopping
- Subdivision: Burlington Oval
HOA
- Has HOA: No
- Services included: Association Management, Insurance, Maintenance Grounds, Maintenance Structure, Reserve Fund, Snow Removal
- HOA fee: $471 monthly
Location
- Region: Chardon
Financial & listing details
- Price per square foot: $189/sqft
- Tax assessed value: $186,800
- Annual tax amount: $3,234
- Date on market: 8/13/2026
- Cumulative days on market: 3 days
Estimated market value
Not available
Estimated sales range
Not available
Not available
Price history
| Date | Event | Price |
|---|---|---|
| 8/13/2026 | Listed for sale | $255,000+26.9%$189/sqft |
Source:  MLS Now #5235407 Report a problem MLS Now #5235407 Report a problem | ||
| 9/22/2021 | Sold | $201,000-4.3%$149/sqft |
Source: MLS Now #4304612 Report a problem | ||
| 8/13/2021 | Pending sale | $210,000$156/sqft |
Source:  Berkshire Hathaway HomeServices #4304612 Report a problem Berkshire Hathaway HomeServices #4304612 Report a problem | ||
| 8/12/2021 | Contingent | $210,000$156/sqft |
Source: MLS Now #4304612 Report a problem | ||
| 8/4/2021 | Listed for sale | $210,000+31.3%$156/sqft |
Source: MLS Now #4304612 Report a problem | ||
| 7/3/2018 | Sold | $160,000$119/sqft |
Source: MLS Now #3987987 Report a problem | ||
Public tax history
| Year | Property taxes | Tax assessment |
|---|---|---|
| 2025 | $3,245 +0.2% | $65,380 |
| 2024 | $3,238 +4.2% | $65,380 |
| 2023 | $3,108 +0.1% | $65,380 +21.6% |
| 2022 | $3,104 +0.4% | $53,760 |
| 2021 | $3,092 +1.9% | $53,760 |
| 2020 | $3,034 -2.6% | $53,760 +5.6% |
| 2019 | $3,114 -2.3% | $50,930 |
| 2018 | $3,187 +6.6% | $50,930 |
| 2017 | $2,988 -2.9% | $50,930 -1% |
| 2016 | $3,077 +0% | $51,450 |
| 2015 | $3,075 +3.5% | $51,450 |
| 2014 | $2,971 +0.6% | $51,450 |
| 2013 | $2,955 +11.2% | $51,450 |
| 2012 | $2,658 +2% | $51,450 |
| 2011 | $2,607 -5.6% | $51,450 -8.8% |
| 2010 | $2,761 +24.6% | $56,390 |
| 2009 | $2,216 +0.8% | $56,390 |
| 2008 | $2,199 -15.4% | $56,390 |
| 2007 | $2,598 +0.3% | $56,390 |
| 2006 | $2,590 +12.5% | $56,390 |
| 2005 | $2,301 -4.3% | $56,390 +4.8% |
| 2004 | $2,403 +3.9% | $53,830 |
| 2003 | $2,313 +0.6% | $53,830 |
| 2002 | $2,299 -1.2% | $53,830 +5% |
| 2001 | $2,327 +1.6% | $51,280 |
| 2000 | $2,291 +11.8% | $51,280 |
| 1999 | $2,049 | $51,280 |
Find assessor info on the county website
Monthly payment
Est. payment
Payment breakdown
Explore the cost of this home by adjusting the details. Changes won't be saved.Climate risks
Neighborhood: 44024
Nearby schools
GreatSchools rating
- 10/10Park Elementary SchoolGrades: 1-3Distance: 0.9 mi
- 8/10Chardon Middle SchoolGrades: 4-7Distance: 1.5 mi
- 8/10Chardon High SchoolGrades: 8-12Distance: 1.5 mi
Schools provided by the listing agent
- District: Chardon LSD - 2803
Source: MLS Now. This data may not be complete. We recommend contacting the local school district to confirm school assignments for this home.
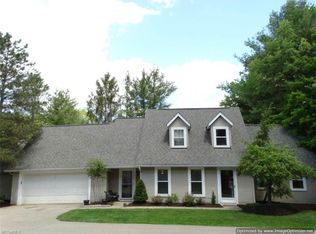
- $315,0003 bd3 ba1.6k sqft113 Burlington Oval Dr, Chardon, OH 44024Off Market
- $139,5001 bd1 ba624 sqft105 Burlington Oval Dr, Chardon, OH 44024Off Market
- $214,6002 bd1 ba1.1k sqft101 Burlington Oval Dr, Chardon, OH 44024Off Market
- $210,0002 bd3 ba1.6k sqft109 Burlington Oval Dr, Chardon, OH 44024Sold
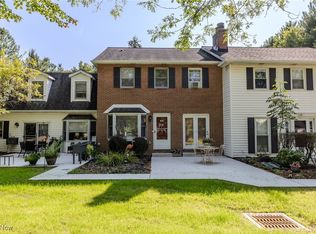
- $264,0003 bd3 ba1.6k sqft107 Burlington Oval Dr, Chardon, OH 44024Off Market
- $--2 bd3 ba1.7k sqft109 Burlington Oval Dr #5, Chardon, OH 44024Off Market
- $231,5002 bd2 ba1.4k sqft111 Burlington Oval Dr, Chardon, OH 44024Off Market
- $165,2002 bd1 ba1k sqft115 Burlington Oval Dr, Chardon, OH 44024Off Market
A local agent can set up tours, give advice and negotiate with sellers.
Similar homes
- $265,0004 bd2 ba1.4k sqft347 Sylvia Dr, Chardon, OH 44024For Sale
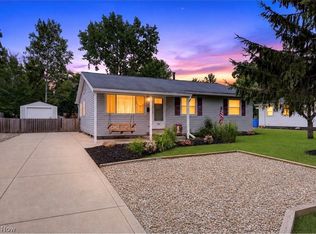 MLS ID #5236308, Nina M Lefelhoc, Platinum Real Estate. MLS Now
 - $339,9003 bd3 ba1.9k sqft116 Woodbridge Xing, Chardon, OH 44024For Sale
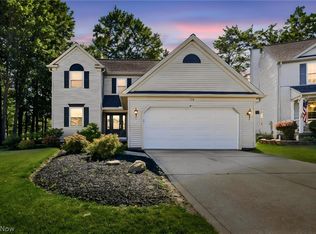 MLS ID #5222033, Nina M Gambatese, Engel & Völkers Distinct. MLS Now
 - $259,0003 bd2 ba1.3k sqft5298 Queen Ann Way, Painesville, OH 44077For Sale
 MLS ID #5234956, Gary L Gomer, HomeSmart Real Estate Momentum LLC. MLS Now
 - $150,0003 bd1 ba1.1k sqft12399 Old State Rd, Chardon, OH 44024For Sale
 MLS ID #5234662, Ann E Blair, RE/MAX Rising. MLS Now
 - $275,0004 bd1 ba1.2k sqft12975 Caves Rd, Chesterland, OH 44026For SaleMLS ID #5236137, Ashley Snowberger, HomeSmart Real Estate Momentum LLC. MLS Now
- $250,0003 bd2 ba1.6k sqft6724 Connecticut Colony Cir, Mentor, OH 44060For SaleMLS ID #5232508, Elan Levi, Platinum Real Estate. MLS Now
- $299,0003 bd2 ba1.9k sqft109 Cornelia Dr, Chardon, OH 44024For SaleMLS ID #5198024, Kristina L Zeleznik, RE/MAX Results. MLS Now
- $239,9003 bd3 ba1.8k sqft9668 Abbeyshire Way, Mentor, OH 44060For SaleMLS ID #5231737, Michael Kaim, Real of Ohio. MLS Now
- $249,0003 bd3 ba1.4k sqft7505 Morley Rd, Mentor, OH 44060For SaleMLS ID #5230752, Mark G Fetterman, RE/MAX Transitions. MLS Now
- $225,0003 bd2 ba1.4k sqft9 Meadowlawn Dr Unit 6, Mentor, OH 44060For SaleMLS ID #5236543, Janice A Pikovnik, HomeSmart Real Estate Momentum LLC. MLS Now
- $209,0004 bd2 ba1.4k sqft57 Park Rd, Painesville, OH 44077For SaleMLS ID #5235113, Asa A Cox, Glasshouse Realty Group, LLC. MLS Now
- $324,9003 bd2 ba1.5k sqft7144 Wilson Mills Rd, Chesterland, OH 44026For SaleMLS ID #5234822, Michael Monaco, HomeSmart Real Estate Momentum LLC. MLS Now
- $215,0002 bd2 ba1.2k sqft7015 Cobblestone Ln Unit 7015, Concord Township, OH 44060For Sale By Owner
- $--3 bd1 ba2k sqft17802 Mayfield Rd, Huntsburg, OH 44046AuctionAuction.com 2
- $375,0003 bd2 ba1.3k sqft12684 Taylor Wells Rd, Chardon, OH 44024For SaleMLS ID #5197175, Caleb Layer, Key Realty. MLS Now
- $220,0003 bd3 ba1.7k sqft7272 Village Dr, Mentor, OH 44060For SaleMLS ID #5232562, John R Mirabile II, HomeSmart Real Estate Momentum LLC. MLS Now
- $197,9003 bd2 ba1.5k sqft1511 Welch Rd, Painesville, OH 44077For SaleMLS ID #5235172, Yvonne M Leduc, HomeSmart Real Estate Momentum LLC. MLS Now
- $299,0003 bd2 ba1.3k sqft14421 Garden St, Burton, OH 44021For SaleMLS ID #5234283, Austin Assad, HomeSmart Real Estate Momentum LLC. MLS Now
- $235,0003 bd2 ba1.5k sqft25 S Doan Ave, Painesville, OH 44077For SaleMLS ID #5233615, Shane Quin, HomeSmart Real Estate Momentum LLC. MLS Now
- $200,0002 bd2 ba1.3k sqft7215 Channing Ln, Mentor, OH 44060For SaleMLS ID #5233713, Joseph A Zingales, Berkshire Hathaway HomeServices Professional Realty. MLS Now
