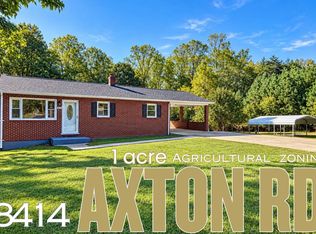
Room to grow in Axton, VA! This classic brick ranch sits on approximately 1 acre with A-1 Agricultural zoning, offering flexibility that's getting harder to find in Henry County. Whether you're dreaming of a garden, chickens, a small homestead or mini farm, this property gives you space to make it happen. The property includes an attached carport, multiple detached carports, an outbuilding and chicken house, providing plenty of room for vehicles, equipment, tools and hobbies. Inside, you'll find beautiful hardwood floors, fresh paint, and several important updates including newer windows, roof and hot water heater. A full unfinished walkout basement with two exterior doors offers tremendous potential for storage, a workshop or future finished space. With approximately an acre and agricultural zoning, there may also be potential for additional housing such as manufactured/mobile homes, making this an intriguing option for multigenerational living or rental-income opportunities, subject to Henry County zoning, permitting and utility requirements. Conveniently located in Axton, Virginia, with access to Martinsville, Danville and surrounding Henry County communities, this property combines country possibilities with everyday convenience. Bring the garden, the chickens and your ideas—there's room for them here! Buyer/agent to verify zoning, permitted uses, subdivision requirements and ability to add additional dwellings or manufactured homes.
For sale
$149,900
3414 Axton Rd, Axton, VA 24054
2beds
912sqft
Residential
Built in 1967
1 Acres Lot
$146,500 Zestimate®
$164/sqft
$-- HOA
What's special
Classic brick ranchMultiple detached carportsOutbuilding and chicken houseAttached carportBeautiful hardwood floorsFresh paintNewer windows
- 20 days
- 753
- 71
Likely to sell faster than
Zillow last checked:
Listing updated:
Listed by:
Tonya Bredamus,
KW Martinsville 276-788-7653
Source: MVMLS,MLS#: 150666
Facts & features
Interior
Bedrooms & bathrooms
- Bedrooms: 2
- Bathrooms: 1
- Full bathrooms: 1
Heating
- Heat Pump
Cooling
- Heat Pump
Appliances
- Included: Electric Water Heater
- Laundry: Dryer H/U, Washer Hookup
Features
- 1st Floor Bedroom
- Flooring: Wood
- Doors: Storm Door(s)
- Windows: Blinds
- Basement: Full,Unfinished,Walk-Out Access
- Attic: Crawl Space
- Has fireplace: No
- Fireplace features: None
Interior area
- Total structure area: 912
- Total interior livable area: 912 sqft
Video & virtual tour
Property
Parking
- Total spaces: 1
- Parking features: Attached, Carport, Paved
- Has attached garage: Yes
- Carport spaces: 1
- Has uncovered spaces: Yes
Lot
- Size: 1 Acres
- Features: Level
Details
- Additional structures: Outbuilding
- Parcel number: 022710002
Construction
Type & style
- Home type: SingleFamily
- Property subtype: Residential
Materials
- Brick
- Roof: Composition
Condition
- Year built: 1967
Utilities & green energy
- Sewer: Septic Tank
- Water: Well
- Utilities for property: Cable Available, Electricity Connected
Community & HOA
Community
- Subdivision: Axton
Location
- Region: Axton
Financial & listing details
- Price per square foot: $164/sqft
- Tax assessed value: $58,600
- Annual tax amount: $325
- Date on market: 10/5/2026
- Electric utility on property: Yes
Estimated market value
$146,500
$139,000 - $154,000
$1,019/mo
Price history
| Date | Event | Price |
|---|---|---|
| 10/13/2026 | Listed for sale | $149,900$164/sqft |
Source: MVMLS #150666 Report a problem | ||
| 10/7/2026 | Pending sale | $149,900$164/sqft |
Source: MVMLS #150666 Report a problem | ||
| 10/5/2026 | Listed for sale | $149,900$164/sqft |
Source: MVMLS #150666 Report a problem | ||
Public tax history
| Year | Property taxes | Tax assessment |
|---|---|---|
| 2025 | $325 | $58,600 |
| 2024 | $325 | $58,600 |
| 2023 | $325 | $58,600 |
| 2022 | $325 | $58,600 |
| 2021 | $325 -4.4% | $58,600 -4.4% |
| 2020 | $340 | $61,300 |
| 2019 | -- | $61,300 |
| 2018 | $613 -98.2% | $61,300 |
| 2017 | $34,022 +11% | $61,300 -2.4% |
| 2016 | $30,646 | $62,800 |
| 2015 | $30,646 | $62,800 |
| 2014 | $30,646 +9900% | $62,800 |
| 2013 | $306 -3.9% | $62,800 |
| 2012 | $319 -99% | -- |
| 2011 | $31,878 | -- |
Find assessor info on the county website
Monthly payment
Est. payment
Payment breakdown
Explore the cost of this home by adjusting the details. Changes won't be saved.Climate risks
Neighborhood: 24054
Similar homes
- $149,9002 bd1 ba912 sqft3414 Axton Rd, Axton, VA 24054For Sale
 MLS ID #932300, TONYA DEANN BREDAMUS. RVAR
 - $--3 bd2 ba1k sqft936 Cross Stitch Rd, Dry Fork, VA 24549Auction
 Xome
Xome - $154,7002 bd1 ba823 sqft793 Wolf Island Rd, Reidsville, NC 27320For Sale

 MLS ID #1239956, Melody Tuttle. Triad MLS
 - $145,0002 bd2 ba905 sqft75 Johnson Ln, Martinsville, VA 24112For Sale
 MLS ID #930741, ALBERT RICHARD SARVER. RVAR
 - $144,9002 bd1 ba976 sqft1443 Delaware Ave, Eden, NC 27288For SaleMLS ID #1236109, Frank Odell. Triad MLS
- $145,0004 bd2 ba1.3k sqft813 Keel St, Martinsville, VA 24112For SaleMLS ID #932087, JESSICA LYNN PERDUE. RVAR
- $134,5003 bd1 ba800 sqft135 Redbud Rd, Eden, NC 27288For SaleMLS ID #1227788, Roger Miller. Triad MLS
- $140,0003 bd1 ba1k sqft129 Townsend Dr, Bassett, VA 24055For SaleMLS ID #925914, ALBERT RICHARD SARVER. RVAR
