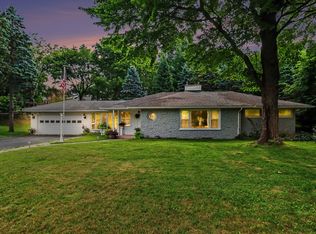
Located within the highly regarded Bronson Blvd neighborhood. Classic charm meets modern updates in this beautifully maintained Traditional Ranch walk-out home, built in 1949. Offering a primary bedroom ensuite, 3 addtional bedrooms, 3 full baths and 3 fireplaces, this home provides plenty of room for comfortable living and entertaining. Inside, you'll find beautiful bamboo, hardwood and ceramic tile flooring throughout much of the main living area, adding warmth and character to the home's timeless design. The thoughtfully landscaped front and back yards create inviting outdoor spaces, while the fenced backyard offers privacy and room to enjoy the outdoors. The finished walk-out lower level expands the living space with a versatile game room, office, workshop, recreation room and ample storage. Recent updates include an on-demand water heater installed in 2023, a Rheem 95% high-efficiency furnace installed in 2024, and a 200-amp electrical panel. 2 car attached garage. Located in the Kalamazoo Public Schools, this home also offers the opportunity to take advantage of the Kalamazoo Promise. A wonderful blend of classic design, functional space, and modern improvements awaits its new owner.
Active
$325,000
3414 Old Colony Rd, Kalamazoo, MI 49008
4beds
2,568sqft
Single Family Residence
Built in 1949
0.38 Acres Lot
$366,400 Zestimate®
$127/sqft
$-- HOA
What's special
Fenced backyard offers privacyFinished walk-out lower levelInviting outdoor spacesPrimary bedroom ensuite
- 1 day |
- 930 |
- 47 |
Zillow last checked:
Listing updated:
Listed by:
Suzzette M Deaux 269-377-0528,
Jaqua, REALTORS 269-341-4300
Source: MichRIC,MLS#: 26035225
Loading...
Facts & features
Interior
Bedrooms & bathrooms
- Bedrooms: 4
- Bathrooms: 3
- Full bathrooms: 3
- Main level bedrooms: 4
Primary bedroom
- Level: Main
- Area: 156
- Dimensions: 12.00 x 13.00
Bedroom 2
- Level: Main
- Area: 130
- Dimensions: 10.00 x 13.00
Bedroom 3
- Level: Main
- Area: 110
- Dimensions: 10.00 x 11.00
Bedroom 4
- Level: Main
- Area: 154
- Dimensions: 14.00 x 11.00
Primary bathroom
- Level: Main
- Area: 54
- Dimensions: 9.00 x 6.00
Bathroom 2
- Level: Main
- Area: 56
- Dimensions: 7.00 x 8.00
Bathroom 3
- Level: Lower
- Area: 75
- Dimensions: 15.00 x 5.00
Den
- Level: Main
- Area: 81
- Dimensions: 9.00 x 9.00
Dining room
- Level: Main
- Area: 110
- Dimensions: 10.00 x 11.00
Family room
- Level: Main
- Area: 180
- Dimensions: 12.00 x 15.00
Great room
- Level: Lower
- Area: 414
- Dimensions: 23.00 x 18.00
Kitchen
- Level: Main
- Area: 190
- Dimensions: 19.00 x 10.00
Laundry
- Level: Lower
- Area: 156
- Dimensions: 13.00 x 12.00
Living room
- Level: Main
- Area: 224
- Dimensions: 16.00 x 14.00
Office
- Level: Lower
- Area: 110
- Dimensions: 11.00 x 10.00
Recreation
- Level: Lower
- Area: 240
- Dimensions: 20.00 x 12.00
Utility room
- Level: Lower
- Area: 150
- Dimensions: 10.00 x 15.00
Heating
- Forced Air
Cooling
- Central Air
Appliances
- Included: Dishwasher, Disposal, Dryer, Microwave, Oven, Range, Refrigerator, Washer, Water Softener Owned
- Laundry: Lower Level, Sink
Features
- Eat-in Kitchen, Pantry
- Flooring: Ceramic Tile, Other, Tile, Vinyl, Wood
- Basement: Daylight,Walk-Out Access
- Number of fireplaces: 3
- Fireplace features: Den, Family Room, Gas Log, Living Room, Wood Burning
Interior area
- Total structure area: 1,700
- Total interior livable area: 2,568 sqft
- Finished area below ground: 0
Property
Parking
- Total spaces: 2
- Parking features: Garage Faces Front, Attached, Garage Door Opener
- Garage spaces: 2
Features
- Stories: 2
- Fencing: Chain Link
Lot
- Size: 0.38 Acres
- Dimensions: 99 x 158 x 98 x 158
- Features: Wooded
Details
- Parcel number: 0633143090
Construction
Type & style
- Home type: SingleFamily
- Architectural style: Ranch
- Property subtype: Single Family Residence
Materials
- Wood Siding
- Roof: Composition,Shingle
Condition
- New construction: No
- Year built: 1949
Utilities & green energy
- Sewer: Public Sewer, Storm Sewer
- Water: Public
- Utilities for property: Natural Gas Available, Electricity Available, Cable Available, Natural Gas Connected
Community & HOA
Location
- Region: Kalamazoo
Financial & listing details
- Price per square foot: $127/sqft
- Tax assessed value: $126,329
- Annual tax amount: $6,310
- Date on market: 7/10/2026
- Listing terms: Cash,Conventional
- Electric utility on property: Yes
- Road surface type: Paved
Estimated market value
$366,400
$319,000 - $410,000
$2,450/mo
Price history
| Date | Event | Price |
|---|---|---|
| 7/10/2026 | Listed for sale | $325,000$127/sqft |
Source:  MichRIC #26035225 Report a problem MichRIC #26035225 Report a problem | ||
Public tax history
| Year | Property taxes | Tax assessment |
|---|---|---|
| 2025 | $6,127 +4.8% | $213,200 +4.8% |
| 2024 | $5,847 | $203,500 +13.6% |
| 2023 | -- | $179,200 +14.1% |
| 2022 | -- | $157,100 +12.2% |
| 2021 | -- | $140,000 +5.6% |
| 2020 | -- | $132,600 +15.9% |
| 2018 | -- | $114,400 +1.4% |
| 2017 | $5,029 | $112,800 +8.8% |
| 2016 | $5,029 | $103,700 +0.1% |
| 2015 | $5,029 | $103,600 -7.2% |
| 2014 | $5,029 | $111,600 +3.4% |
| 2013 | -- | $107,900 +11.9% |
| 2012 | -- | $96,400 -11.2% |
| 2011 | -- | $108,500 +5.5% |
| 2010 | -- | $102,800 +1.3% |
| 2009 | -- | $101,500 -1.7% |
| 2008 | -- | $103,300 +2.2% |
| 2004 | -- | $101,100 +10.9% |
| 2003 | -- | $91,200 +3.3% |
| 2002 | -- | $88,300 |
| 2001 | -- | $88,300 |
Find assessor info on the county website
Monthly payment
Est. payment$--/mo
Payment breakdown
Explore the cost of this home by adjusting the details. Changes won't be saved.All calculations are estimates and provided by Zillow, Inc. for informational purposes only. Actual amounts may vary.
HOA fees may include property taxes on listings classified as Co-Ops. Contact the listing agent and/or owner for fee details.
Mortgage interest rates are dependent on a number of factors, including credit score, down payment, and repayment length. Interest rate data provided by Zillow Group Marketplace, Inc. as of 1/1/1970 from various mortgage lenders with which we have lead or other similar arrangements; the Estimated Payment is an average of those rates.
See how much you could borrow to make a competitive offer.
Climate risks
Neighborhood: South Westnedge
Nearby schools
GreatSchools rating
- 6/10Woods Lake Elementary:A Magnet Center For The ArtsGrades: PK-5Distance: 0.7 mi
- 6/10Milwood Middle SchoolGrades: 6-8Distance: 2.4 mi
- 8/10Loy Norrix High SchoolGrades: 9-12Distance: 1.8 mi
Schools provided by the listing agent
- Elementary: Winchell Elementary School
- Middle: Milwood Magnet School
- High: Loy Norrix High School
Source: MichRIC. This data may not be complete. We recommend contacting the local school district to confirm school assignments for this home.
- $378,600-- bd3 ba-- sqft3404 Old Colony Rd, Kalamazoo, MI 49008Off Market
- $371,3003 bd3 ba2.1k sqft3424 Old Colony Rd, Kalamazoo, MI 49008Off Market
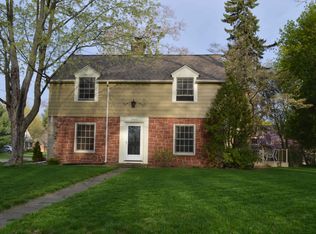
- $394,9004 bd3 ba2.5k sqft3409 Bronson Blvd, Kalamazoo, MI 49008Off Market
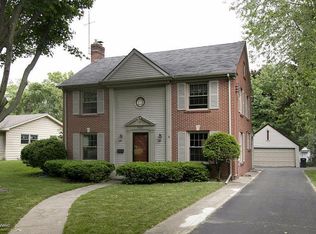
- $351,7003 bd2 ba1.8k sqft3417 Bronson Blvd, Kalamazoo, MI 49008Off Market
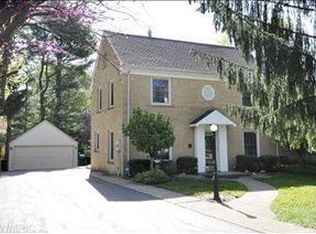
- $301,8003 bd2 ba2.1k sqft3332 Old Colony Rd, Kalamazoo, MI 49008Off Market
- $321,1002 bd2 ba-- sqft1248 Par 4 Rd, Kalamazoo, MI 49008Off Market
- $296,400-- bd1 ba-- sqft3403 Bronson Blvd, Kalamazoo, MI 49008Off Market
- $185,6003 bd1 ba-- sqft3409 Old Colony Rd, Kalamazoo, MI 49008Off Market
A local agent can set up tours, give advice and negotiate with sellers.
Similar homes
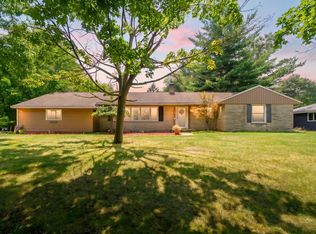
- $369,9003 bd3 ba2.4k sqft2805 Winchell Ave, Kalamazoo, MI 49008For Sale
 MLS ID #26035132, Jane M Pennings, Chuck Jaqua, REALTOR. MichRIC
 - $315,0003 bd2 ba2.3k sqft5139 Midfield Dr, Portage, MI 49002For Sale
 MLS ID #26034752, Jill L Kingsbury, Five Star Real Estate. MichRIC
 - $340,0003 bd3 ba1.8k sqft2514 Glenwood Dr, Kalamazoo, MI 49008For Sale
 MLS ID #26033002, Kerry L Keefer Fischer, Five Star Real Estate. MichRIC
 - $399,0003 bd2 ba2.3k sqft4309 Sunnybrook Dr, Kalamazoo, MI 49008For Sale
 MLS ID #26032988, Kelli Scheffers, eXp Realty LLC. MichRIC
 - $269,0003 bd3 ba2k sqft1404 Reycraft Dr, Kalamazoo, MI 49001For SaleMLS ID #26035073, Chris T Adrian, Adrian Real Estate. MichRIC
- $349,9145 bd4 ba2.4k sqft6800 Springbrook Ln, Kalamazoo, MI 49004For SaleMLS ID #26034614, Jason Veenstra, eXp Realty LLC. MichRIC
- $349,9004 bd3 ba2.5k sqft1734 Greenbriar Dr, Portage, MI 49024For SaleMLS ID #26021491, Heather A Martell, Martell Realty Inc.. MichRIC
- $299,5004 bd2 ba1.8k sqft1705 S Shore Dr, Portage, MI 49002For SaleMLS ID #26011545, Jared Stout, eXp Realty LLC. MichRIC
- $319,9003 bd2 ba1.7k sqft7643 Kilowatt Dr, Kalamazoo, MI 49048For SaleMLS ID #26034459, Amy Curcio, Real Estate One Rosemary Davis. MichRIC
- $275,0003 bd2 ba1.8k sqft1124 Ashley Dr, Kalamazoo, MI 49048For SaleMLS ID #26034677, Kim S Toogood, CENTURY 21 Affiliated. MichRIC
- $479,9004 bd4 ba2.7k sqft5151 Autumn Glen St, Kalamazoo, MI 49009For SaleMLS ID #26034676, Gracie J Kayany, Evenboer Walton, REALTORS. MichRIC
- $299,9003 bd2 ba2k sqft4914 Pepper Bush Ln, Kalamazoo, MI 49004For SaleMLS ID #26032891, Karen E Gustafson, Five Star Real Estate. MichRIC
- $269,9004 bd3 ba1.3k sqft1021 Farrell Ave, Kalamazoo, MI 49006For SaleMLS ID #26031241, Matt Mulder, eXp Realty LLC. MichRIC
- $300,0004 bd3 ba2.2k sqft823 Newgate Rd, Kalamazoo, MI 49006For SaleMLS ID #26029602, Laura Fraze, Chuck Jaqua, REALTOR. MichRIC
- $483,0004 bd4 ba2.9k sqft2146 Treehaven Dr, Kalamazoo, MI 49008For SaleMLS ID #26014143, Kathleen Hawkins, BHG Connections-Lawton. MichRIC
- $349,0003 bd2 ba1.9k sqft4231 S 12th St, Kalamazoo, MI 49009For SaleMLS ID #26031763, Rebecca Bilodeau, Berkshire Hathaway HomeServices MI. MichRIC
- $329,9004 bd2 ba1.8k sqft8305 Brookwood Dr, Portage, MI 49024For SaleMLS ID #26029060, Larry Lamble, Berkshire Hathaway HomeServices MI. MichRIC
- $329,9004 bd2 ba2.1k sqft50206 Carino Ct, Paw Paw, MI 49079For SaleMLS ID #26034223, Hollie Howard, Five Star Real Estate. MichRIC
- $435,0004 bd4 ba2.4k sqft2715 Sleepy Hollow Dr, Portage, MI 49024For SaleMLS ID #26034983, JoAnne Potts, Chuck Jaqua, REALTOR. MichRIC
- $275,0005 bd2 ba2k sqft1316 Knollwood Ave, Kalamazoo, MI 49006For SaleMLS ID #26024434, Suzzette M Deaux, Jaqua, REALTORS. MichRIC
- Michigan
- Kalamazoo County
- Kalamazoo
- 49008
- South Westnedge
- 3414 Old Colony Rd
Nearby cities
Nearby neighborhoods
Nearby zip codes
Other Kalamazoo Topics
